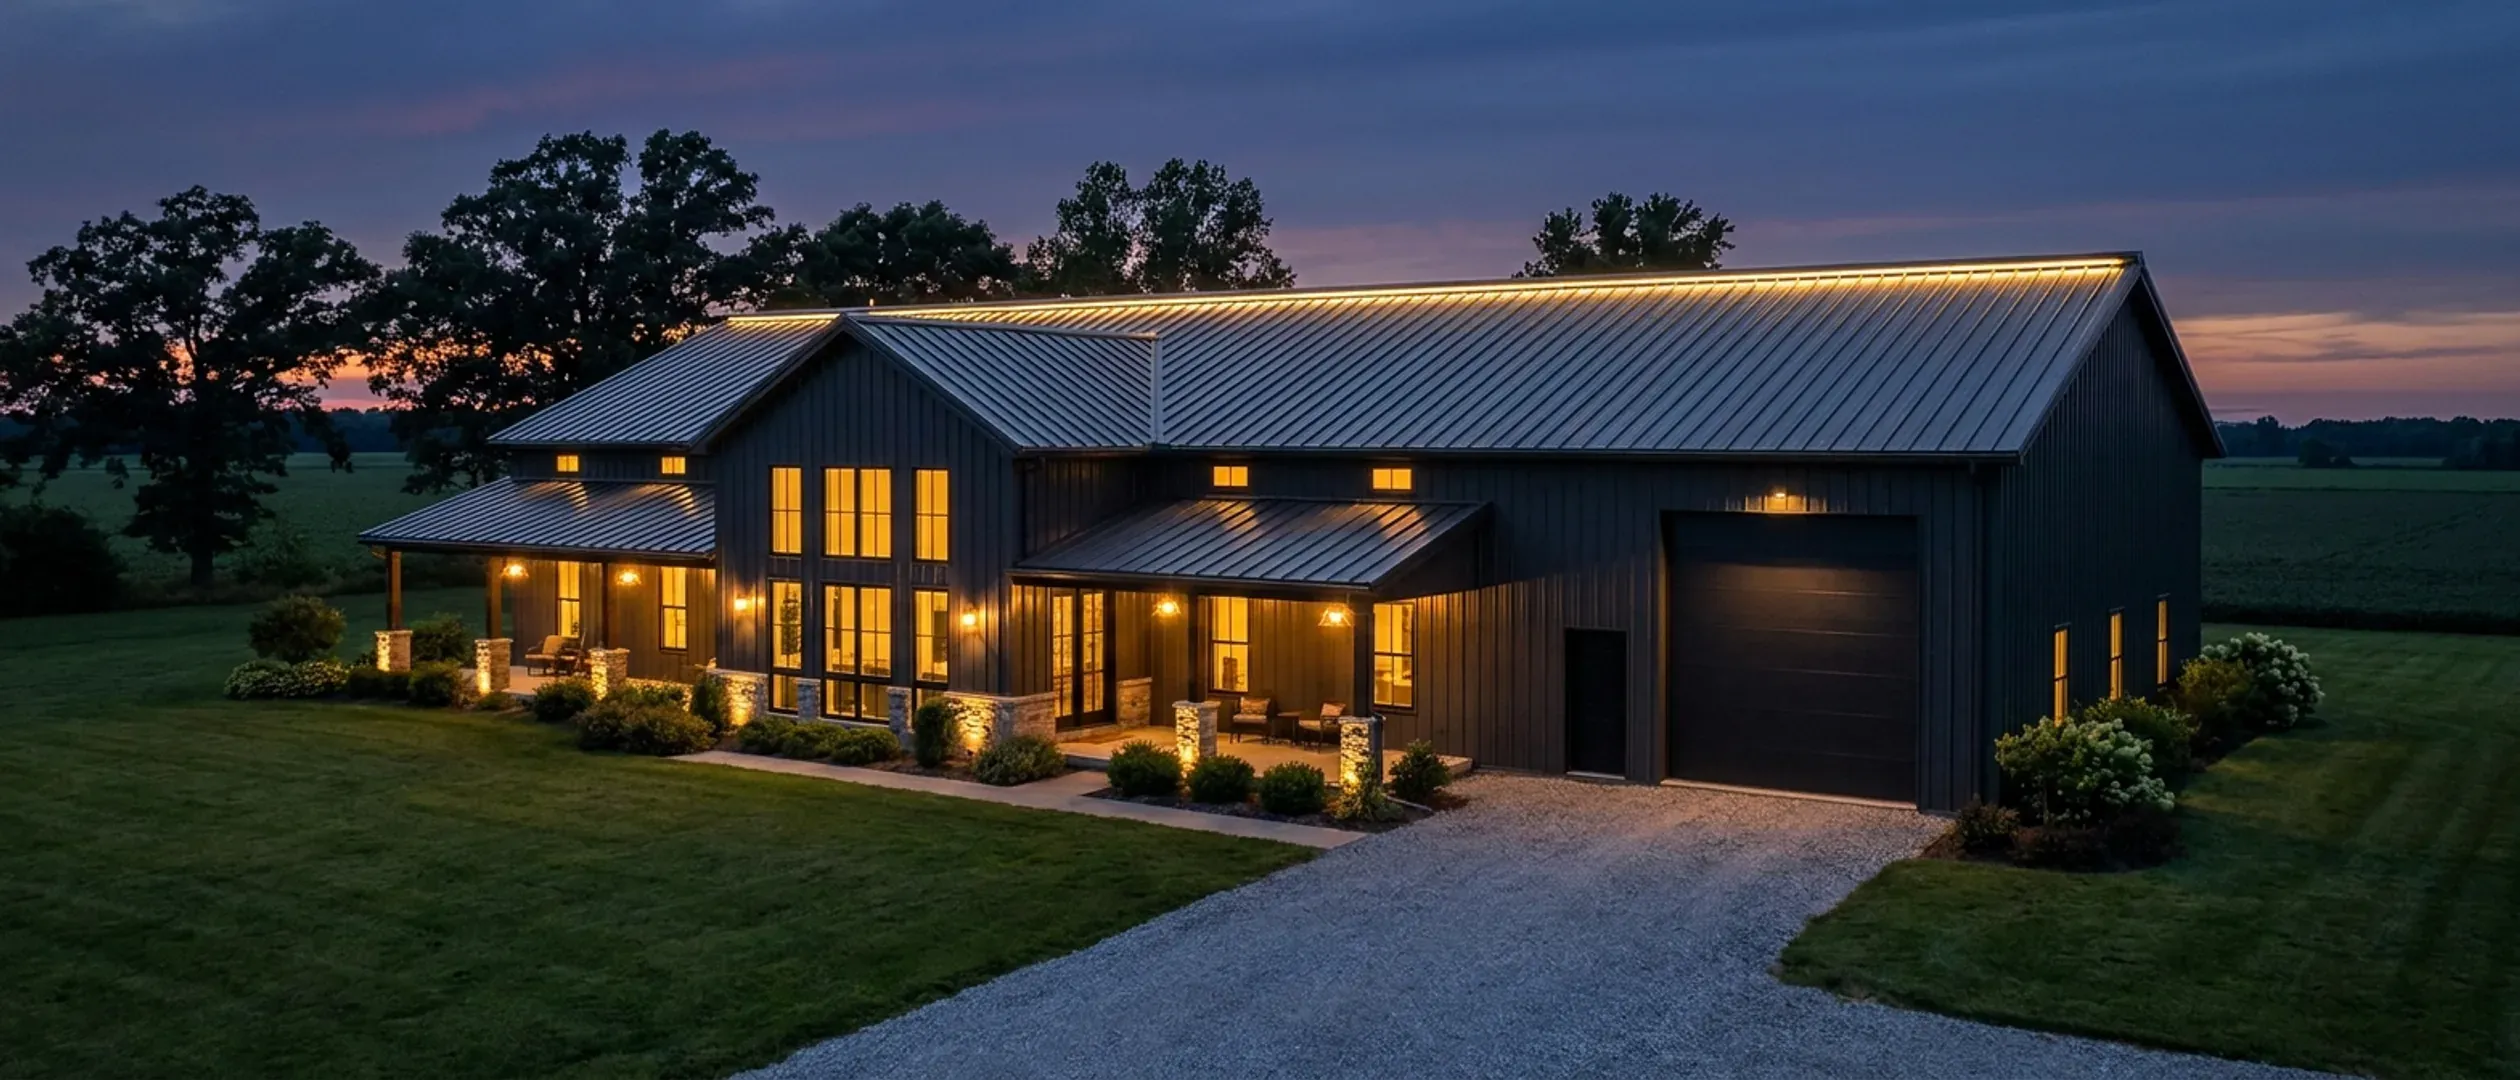
Barndominium Floor Plans in Indiana
Two ways to browse: by footprint, if you already know roughly what size you want, or by feature, if a specific porch, loft, or shop configuration is what's actually driving the decision. Every page here has real structural reasoning behind it, not a template with a dimension swapped in.
By footprint
Start here if you already have a sense of the size. Each page covers the real structural math for that footprint, not just a floor plan sketch.
40' x 60' · 2,400 sq ft
40x60 Barndominium
A 2,400 sq ft clear-span barndominium, framed for your county's snow load and footing depth, as a full home or a shop-house split.
Read more30' x 40' · 1,200 sq ft
30x40 Barndominium
A 1,200 sq ft barndominium built to your county's footing depth, drawn for the lot it sits on, and checked against local zoning first.
Read moreGot a footprint in mind? Tell us the program and we will draw it to your land.
By feature
Start here if a specific feature, a porch, a loft, a shop configuration, is what's actually shaping the decision, more than the exact dimensions are.
Small Barndominium
A small barndominium sized to the minimum house size your county's zoning sets — from 240 square feet in one Indiana district to 1,200 in another — with the state's tiny-house rules available below 400 square feet.
Read more3-Bedroom Barndominium
A three-bedroom barndominium planned around what Indiana's septic rule counts as a bedroom, so the den does not quietly become bedroom four.
Read more4-Bedroom Barndominium
A four-bedroom barndominium sized for a full household, with the septic step-up, basement-bedroom egress and upstairs layout planned in from the start.
Read moreModern Barndominium
A modern barndominium — dark metal, big glass, low or shed roofs — checked first against the local design standards and covenants that decide whether that look is allowed on your lot.
Read moreBarndominium with a Shop
A barndominium with a shop under the same roof, planned around what the county's zoning lets the shop be used for — hobby, storage or a home business.
Read moreBarndominium with a Garage
A barndominium with an attached or detached garage, built to the dwelling-garage separation Indiana rewrote for itself and to your county's zoning.
Read more2-Story Barndominium
A two-storey barndominium drawn to Indiana's own stair, smoke-alarm and insulation rules, which differ from the model code in ways that save floor space.
Read moreBarndominium with a Loft
A barndominium with a loft, drawn so the upper floor passes the 2020 Indiana Residential Code as habitable space — ceiling height, stair, guard and escape window settled before the trusses are ordered.
Read moreBarndominium with a Wrap-Around Porch
A barndominium with a wrap-around porch, drawn to the county's setback and lot-coverage rules and built on footings and a roof sized for that county's frost depth and snow load.
Read moreLuxury Barndominium
A luxury barndominium with long clear spans, vaulted rooms and walls of glass — built to an engineered design stamped by an Indiana-registered professional engineer, with the permit paperwork Indiana law asks for.
Read moreBarndominium with a Basement
A barndominium over a full, partial or walkout basement, planned around your county's footing depth, the water under the site and the ground below it.
Read moreNone of these exactly right? They are starting points, not a catalogue. We draw to your program.
Don't see exactly what you're picturing?
These pages cover the sizes and features people ask about most, not every possible combination. Tell us what you have in mind and we'll tell you honestly what it takes to build it.