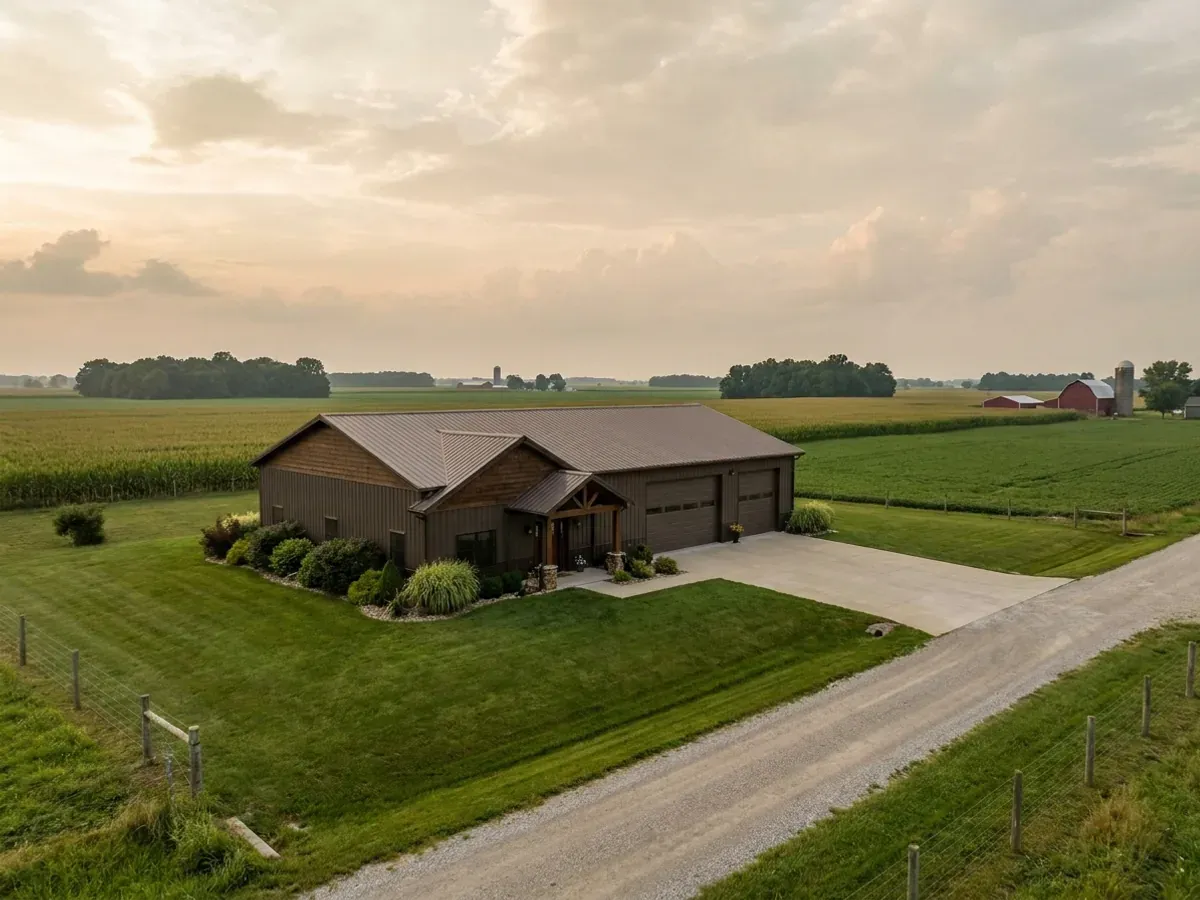
Turnkey Builds in Indiana
A turnkey barndominium means one builder carries the whole job — from the first look at the land to the day you move in — and in Indiana that job has a definite order. The land comes first, because zoning, septic soils, flood status and road access decide what can be built and where. Then the approvals: the improvement location permit under the local zoning ordinance, the septic construction permit from the county health department, which Indiana's rule requires before construction of a residence starts, and the building permit wherever the city, town or county runs a residential program. The building itself is built to the 2020 Indiana Residential Code, 675 IAC 14-4.4, which applies in every location in the state, with footings to the depth the code's county table sets for your county. Inspections follow the local program; the handover follows the local rules on occupancy. We manage every step and every trade in that sequence, so you deal with one team and one schedule instead of a dozen separate contracts.
Turnkey Builds: how the work runs
Four stages, in this order. The sequence matters more than it looks: getting structural design and permitting settled before anything is fabricated is what keeps a build from stalling.
Land, boundaries and the parcel file
Everything starts with the land. We confirm the zoning district and whether a dwelling is allowed, which county health department handles septic, whether any part of the site is floodway, whether a county regulated drain crosses the parcel, which road the drive will meet, and who — if anyone — issues residential building permits there. If the boundaries are not already fixed by a recent recorded survey, a registered Indiana land surveyor sets them; the legal description matters later, because Indiana's zoning, septic and lien paperwork all refer to it. At the same stage a soil scientist carries out the on-site soils evaluation that the septic application needs. By the end of this step there is a written parcel file: what the site allows, which offices govern it, and what order the approvals will come in.
Plans and approvals, in the right order
With the parcel understood, we develop the floor plan and building design around it — shop bays, porches, the living space and the orientation the site calls for — and prepare construction drawings to the 2020 Indiana Residential Code. Where a jurisdiction or a structural element calls for sealed drawings, a registered professional engineer engaged for that purpose provides them. Approvals then go in sequence. The septic construction permit comes first, because a plan commission's site approval does not count as the health officer's approval and construction of the house cannot start without it. The improvement location permit follows the zoning office's requirements — Shelby County's form, for example, asks for a Health Department approval form with every application. The building permit is last where one exists, and Indiana law now puts it on a clock: three business days to confirm the application is complete and seven business days for the plan review. The driveway permit from the county highway department runs alongside.
Site work, construction and inspections
Construction starts with the ground: notice to Indiana 811 at least two full working days before digging, clearing and grading, the drive and culvert, then footings to the state code table's figure for your county — Allen County 36 inches, Marion County 30, Monroe County 24. The well is drilled by a Department of Natural Resources licensed well driller and the septic system is installed to its permit. The frame goes up — post-frame or steel, depending on the design — followed by the roof and wall panels, then the mechanical, plumbing and electrical rough-in, insulation to the code's energy chapter, and the interior finishes. Where the local unit inspects, we schedule each inspection as the work reaches it; under Indiana's 2025 permitting law a unit must say whether it can inspect within three business days of a written request, and you may use a private provider if it cannot. Where the unit has no residential inspection program, we tell you so at the start and arrange the independent checks you choose.
Final sign-off, occupancy and handover
The finish line in Indiana is set locally. The state's residential code deleted the model code's administrative sections on inspections and certificates of occupancy, so whether a final inspection and an occupancy certificate or occupancy permit are issued — and by which office — comes from the city, town or county's own ordinances, including zoning ordinances that may require an occupancy permit for the use of a structure. We confirm that finish line when the parcel file is opened, so it is known before construction starts. Handover then covers the practical items: the well driller's record, which Indiana requires the driller to file with the Department of Natural Resources within 30 days of completing the well; the septic permit file and system location; equipment manuals and warranties; lien waivers from subcontractors and suppliers; and a walkthrough of the finished building with you.
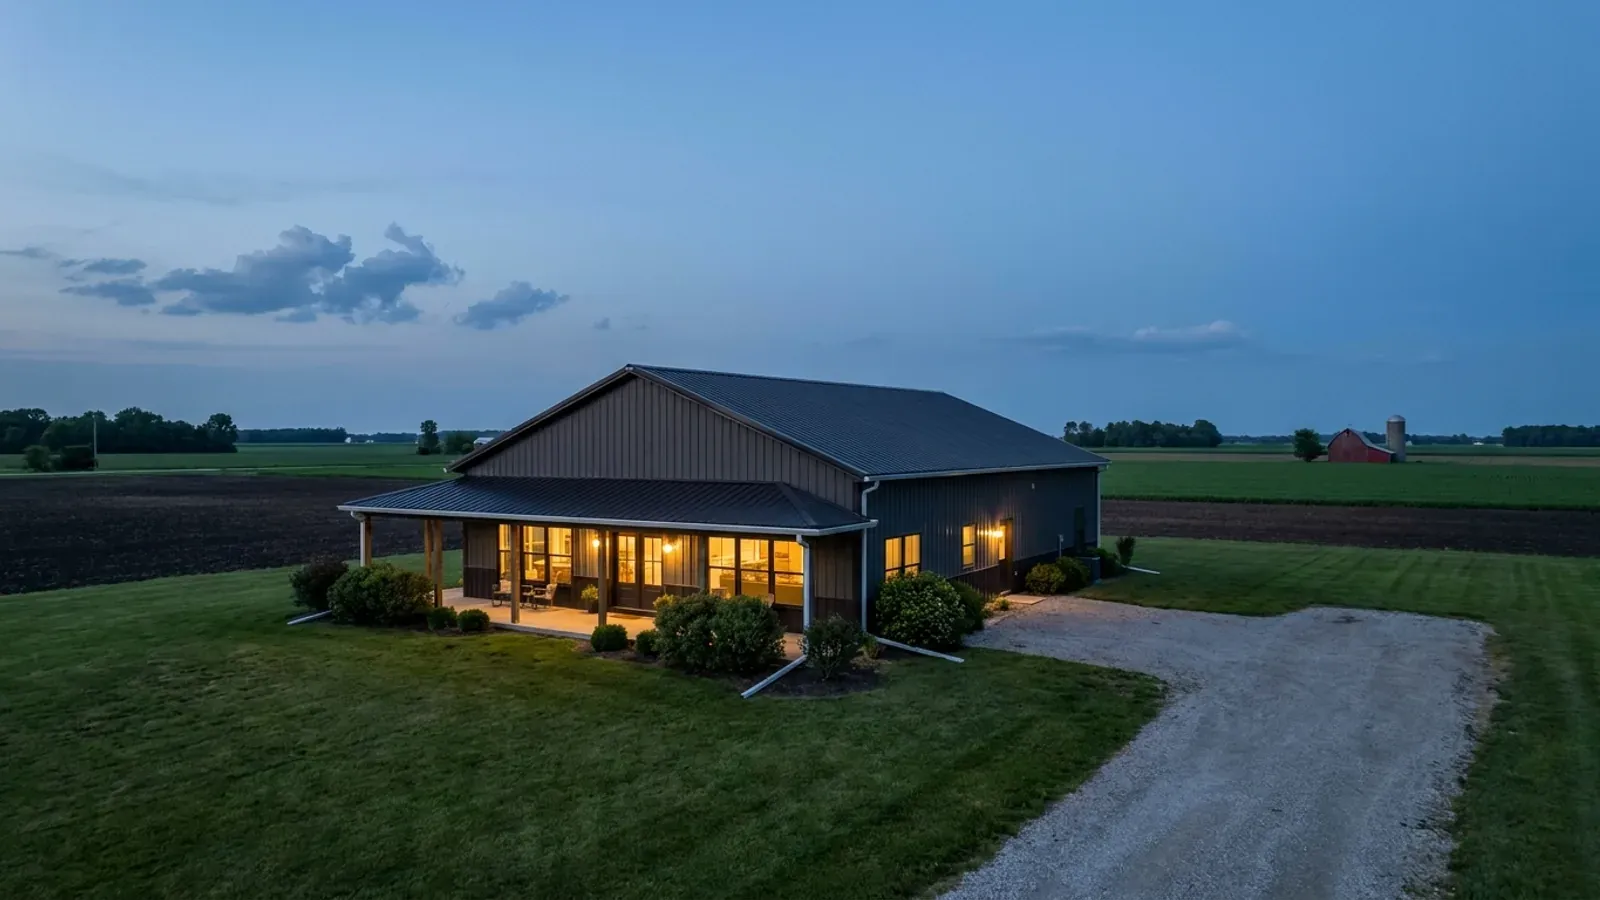
In Indiana, the finish line of a house build is drawn by your city, town or county — so we find it before we start.
Most people picture a turnkey build ending with a certificate of occupancy and a set of keys. In Indiana the keys are certain; the certificate depends on where you build. The state's residential code applies everywhere, but Indiana removed the model code's own administrative sections on fees, inspections and certificates of occupancy, and it sends house plans to be submitted as local ordinance requires. So the final inspection and any occupancy certificate belong to the local building department where there is one, and zoning ordinances may require their own occupancy permit for the use of a structure. Where a county has no residential building program, the state's code office says residential compliance becomes a private civil matter, and no government inspector signs anything off. None of that changes the standard the building is held to — the 2020 Indiana Residential Code — but it changes what paperwork proves it. A turnkey contract should say which it will be. Ours is written after the parcel file is done, so the handover documents are named in advance: the local sign-off where one exists, the septic and well records in every case, and any independent inspection reports you choose where no local program exists.
Where we deliver turnkey builds
Across Indiana the code is shared, but the office that applies it is not. Cross a city or county line and what changes is who reviews the drawings, what they charge, how the land is zoned, and the county design figures the work is drawn to. Two parcels twenty miles apart can carry different paperwork and a different structural answer.
Serving clients across the entire region.
Every locality we build in has its own reviewer, its own fee schedule and its own filled-in design criteria. The service area pages set out what each one publishes.
What actually decides the price
Square footage is the number everyone leads with, and it is rarely the one that moves a barndominium budget. These four do.
-
The land and what it needs before building
Two barndominiums with the same floor plan can differ widely in cost because of the ground under them. A long drive and culvert, clearing, a perched water table that needs subsurface drains around the septic field, an elevated sand mound where soils will not take a trench system, a deep well, or a southern hillside lot all add site work before the slab. The soils evaluation, the flood map and the county highway department's drive permit are the first three documents that tell us what the site will cost to prepare.
-
The approvals your parcel has
Permit and review fees are set by each unit's own ordinance, and a parcel may carry a zoning permit, a septic permit, a building permit, a driveway permit and, in a floodway, a Department of Natural Resources permit — or only some of those. The more offices involved, the more lead time and paperwork. From the start of 2027 Indiana law limits local permit fees to what is reasonably necessary to cover processing and review, but it does not set a statewide fee.
-
Structure, size and finish level
The frame system — post-frame or steel — the footprint, the shop-to-living ratio, the ceiling height, the number of bathrooms and the finish level drive the largest share of the build. Energy details matter too: the Indiana Residential Code's energy chapter sets insulation and window requirements by climate zone, and the northern two-thirds and southern third of the state do not sit in the same zone, so the same plan can carry different insulation requirements in different counties.
-
How the build is financed
Most turnkey barndominiums on bare land are financed with a construction loan, which pays out in stages as work is completed rather than in one sum, and often converts to a long-term mortgage at the end. Lenders generally want the land, the approved plans, the permits and the builder's contract and draw schedule in hand before closing, and many ask for an appraisal of the finished home. Barndominiums can be harder to appraise where few have sold nearby, so it is worth speaking to a lender early — ideally one that already finances rural and post-frame homes in your county.
Turnkey Builds in Indiana: common questions
8 questions we get asked most often about building in Indiana. If yours is not on the list, ask it directly.
What does a turnkey barndominium build include?
How long does a turnkey barndominium take to build in Indiana?
Can I get a construction loan for a barndominium in Indiana?
Will I get a certificate of occupancy for my barndominium?
How do Indiana mechanic's liens affect a new barndominium build?
Is there a warranty on a new barndominium in Indiana?
Do you build turnkey barndominiums in my part of Indiana?
How do I start a turnkey barndominium project with you?
Keep reading
The pages that answer the next question this one raises.
How Long Does It Take?
Census data on build duration, and where local permit review sits in the schedule.
Read itHow to Finance a Barndominium
A single contract is also the structure lenders are most comfortable underwriting.
Read itBarndominium Cost Guide
Sourced ranges for the finished tier, so the quote has context.
Read itReady to put turnkey builds against a real plan? Start there and the rest follows.
Sources
- Indiana Code Title 8 (2026) — Indiana General Assembly
- Indiana Code Title 22 (2026) — Indiana General Assembly
- Indiana Code Title 32 (2026) — Indiana General Assembly
- 410 IAC 6-8.3 Residential On-Site Sewage Systems (rev. 28 Mar 2024) — Indiana Department of Health
- 675 IAC 14-4.4-2 (Indiana Residential Code, R101–R106 scope and administration) — Cornell LII
- Adoption and Implementation of the 2020 Indiana Residential Code — Indiana Department of Homeland Security
- Improvement Location Permit application (rev. Oct 2023) — Shelby County Plan Commission
- Code Enforcement — Indiana Department of Homeland Security
- 312 IAC 13-2-6 (water well records) — Cornell LII
Tell us about the land
Send the parcel ID or an address and we will come back with what can be built on it, which office permits it, and a realistic budget range. That conversation costs nothing.