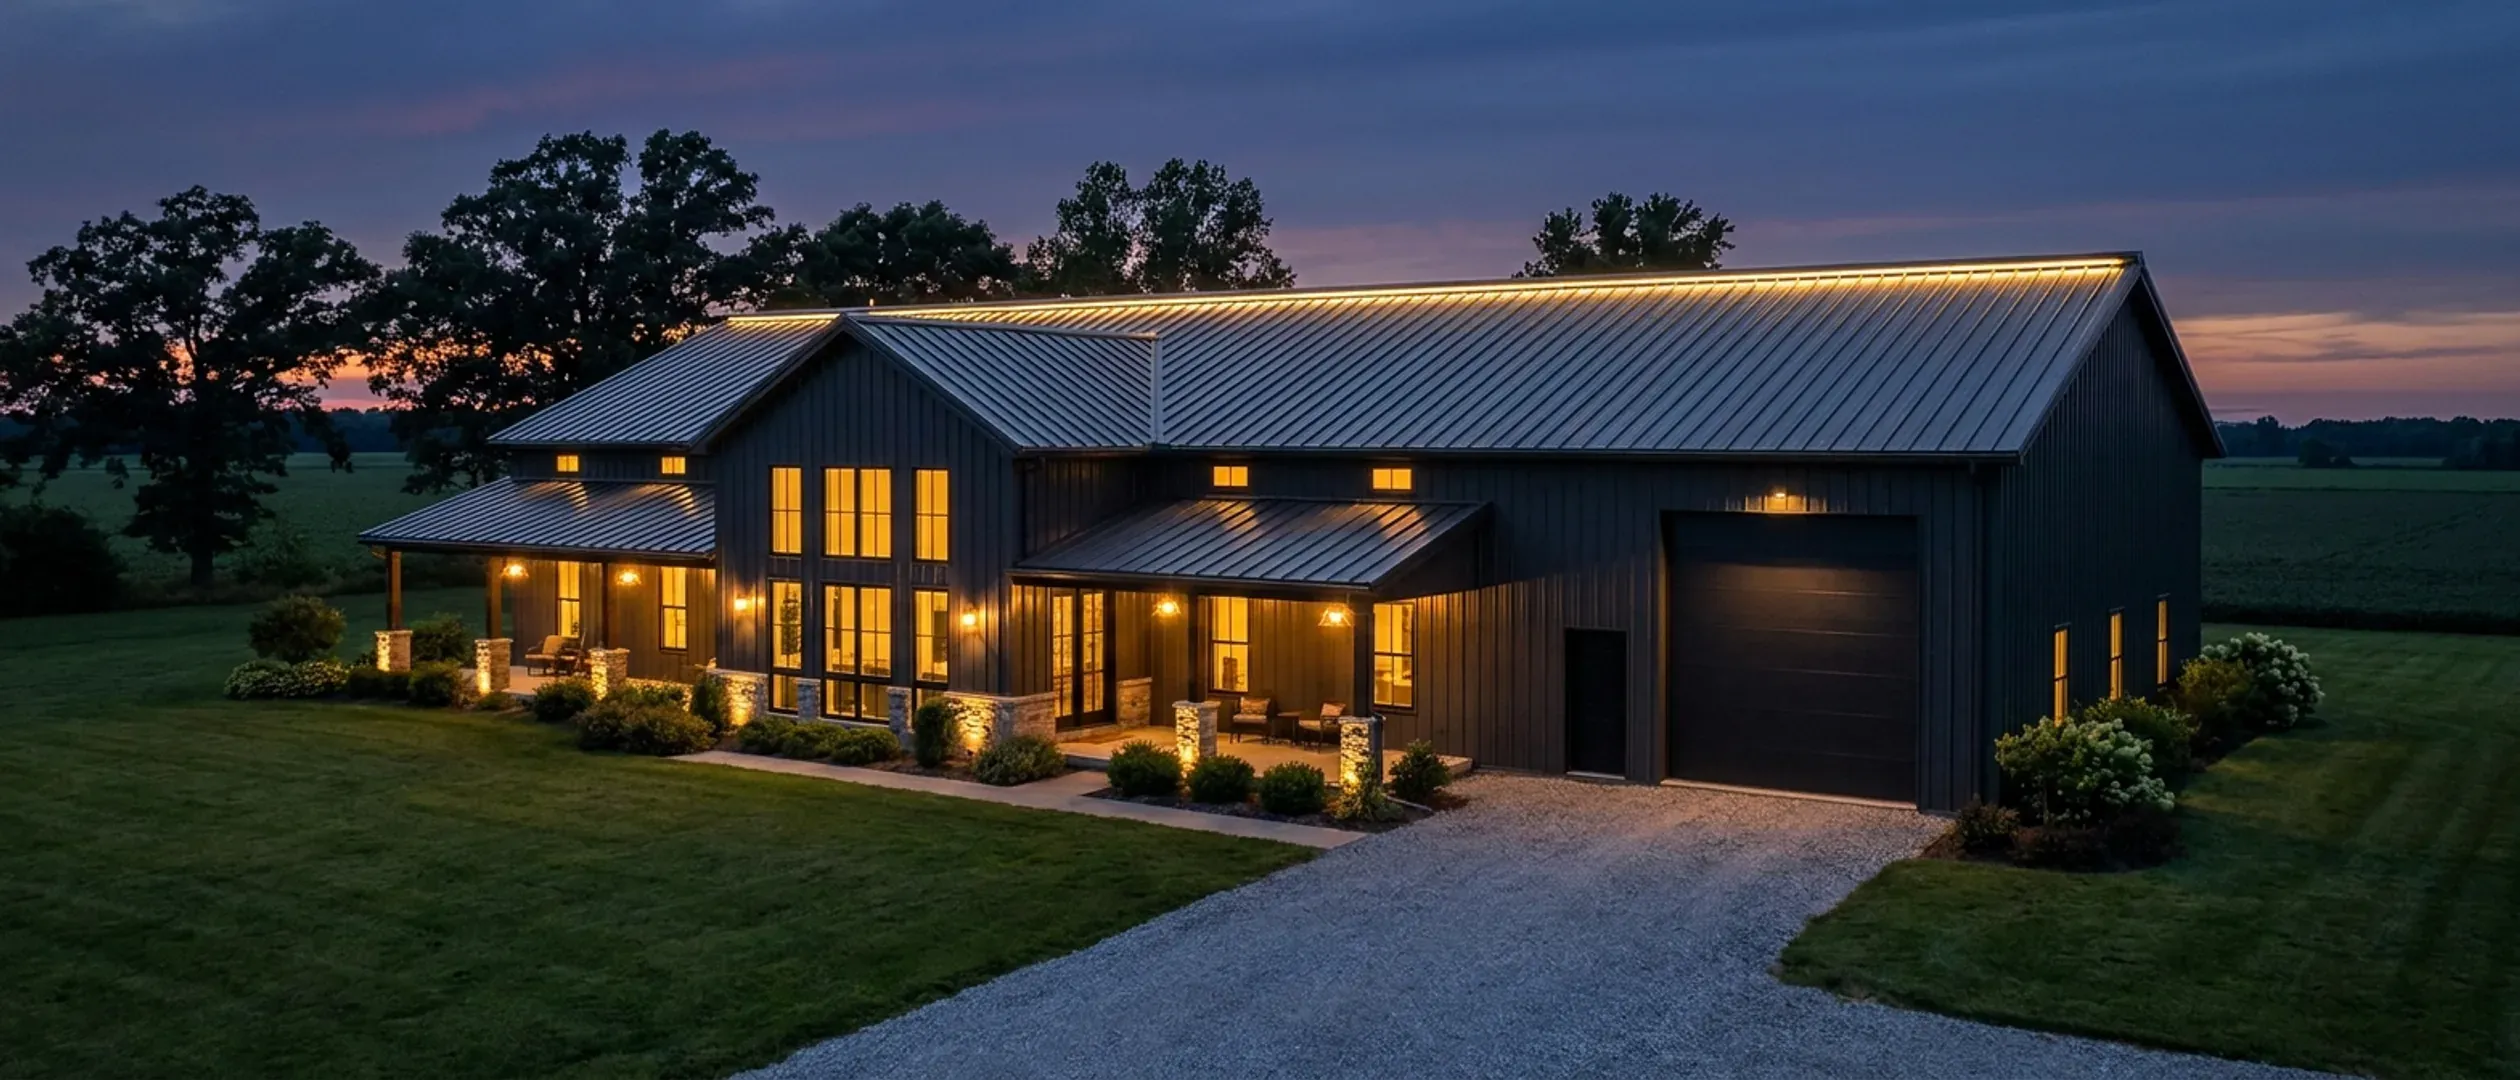
Barndominium Services in Indiana
Nine ways to get a barndominium out of your head and onto your land. The real choice is not which building type, it is how much of the work you want to carry yourself. Start there and the rest follows.
How much do you want to take on?
Almost every barndominium conversation starts in the wrong place, with square footage. This is the question that actually sorts the options, and it is worth answering honestly before anyone draws anything.
Drawings only
We design, a licensed engineer seals the set where required, and you take it to whichever builder you like. You carry the schedule and the risk, and you keep full control.
Kit or shell
Stamped structural package delivered, erected by you or by us. Common where an owner has trades in the family, or time and a tractor.
Turnkey
Raw lot to certificate of occupancy under one contract. One schedule, one point of contact, one party answerable when an inspector has a question.
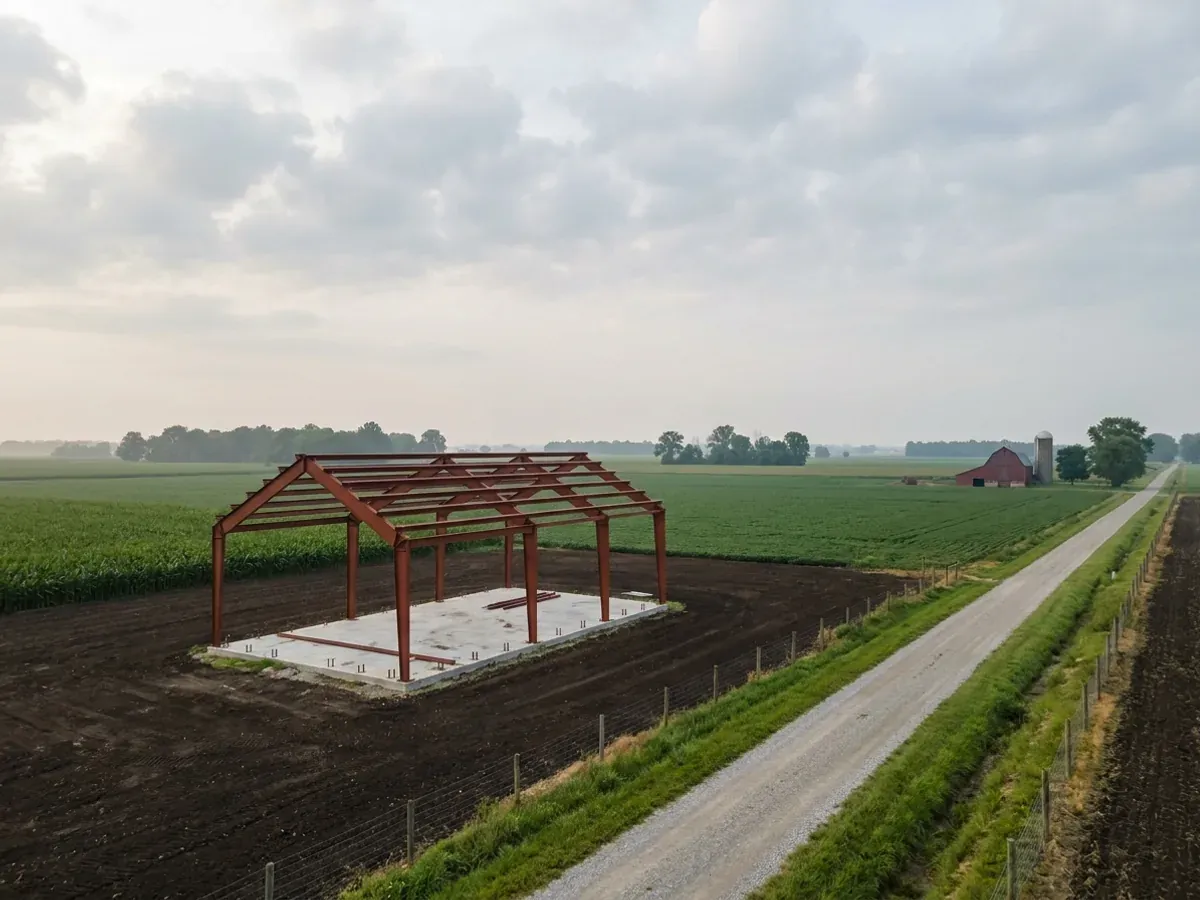
Every set we prepare is drawn for the jurisdiction you are actually building in
Indiana has one statewide residential code, the Indiana Residential Code, but you do not get your permit from the state. Your local building department reviews the plans, issues the permit and runs the inspections, and the design figures a set is drawn to are set county by county in the state's own design table: footings go at least 36 inches down in Allen County, 30 in Marion County and 24 in Vanderburgh County. Zoning is a separate local answer again. A set drawn to another jurisdiction's answer is the wrong set for your parcel, whether you are buying a kit or a whole house.
Already know how much of this you want to hand over? Start there and we will scope the rest.
All 9 services
Each page covers what the work involves, the four stages it runs through, and what actually moves the price on that particular job.
Barndominium Kits
Barndominium kits and shell packages for Indiana land, drawn to your county's row of the state residential code table. Start with a free project survey.
Read moreCustom Plans
Custom barndominium floor plans drawn for your Indiana lot, county and budget — shop bays, lofts and porches included. Start with a free plan survey.
Read moreTurnkey Builds
One contract from bare land to move-in: parcel checks, zoning, septic and well, plans, the permits your county issues, construction, inspections and handover.
Read morePost-Frame Homes
Post-frame and pole barn homes for Indiana land — posts, trusses and girts designed to your county's frost and snow row. Start with a free project survey.
Read moreSteel Construction
Red-iron clear-span frames designed to your county's own snow, wind and seismic row in the Indiana code, on drawings sealed by an Indiana-registered PE.
Read moreShouses
Shop and house under one roof. In Indiana the wall between them is a fire-code detail, a zoning question and, if you hire help, a building-class one.
Read moreMetal Homes
Metal building homes clad to the Indiana Residential Code, checked first against the local design standards and covenants that can limit metal siding.
Read moreSite Preparation
Footings to your county's frost depth, septic soils read by a soil scientist, and drives the county highway office permits — Indiana ground, prepared in order.
Read morePermitting & Approvals
One residential code covers all of Indiana, but permits are local. We find which offices govern your parcel, then carry zoning, septic and building approvals.
Read moreNot sure which of these fits? Start your plans and we will tell you which route your project actually wants.
Not sure which one you need?
Most people are not, and that is fine. Tell us about the land and roughly what you want on it, and we will tell you which of these actually applies. That conversation costs nothing.