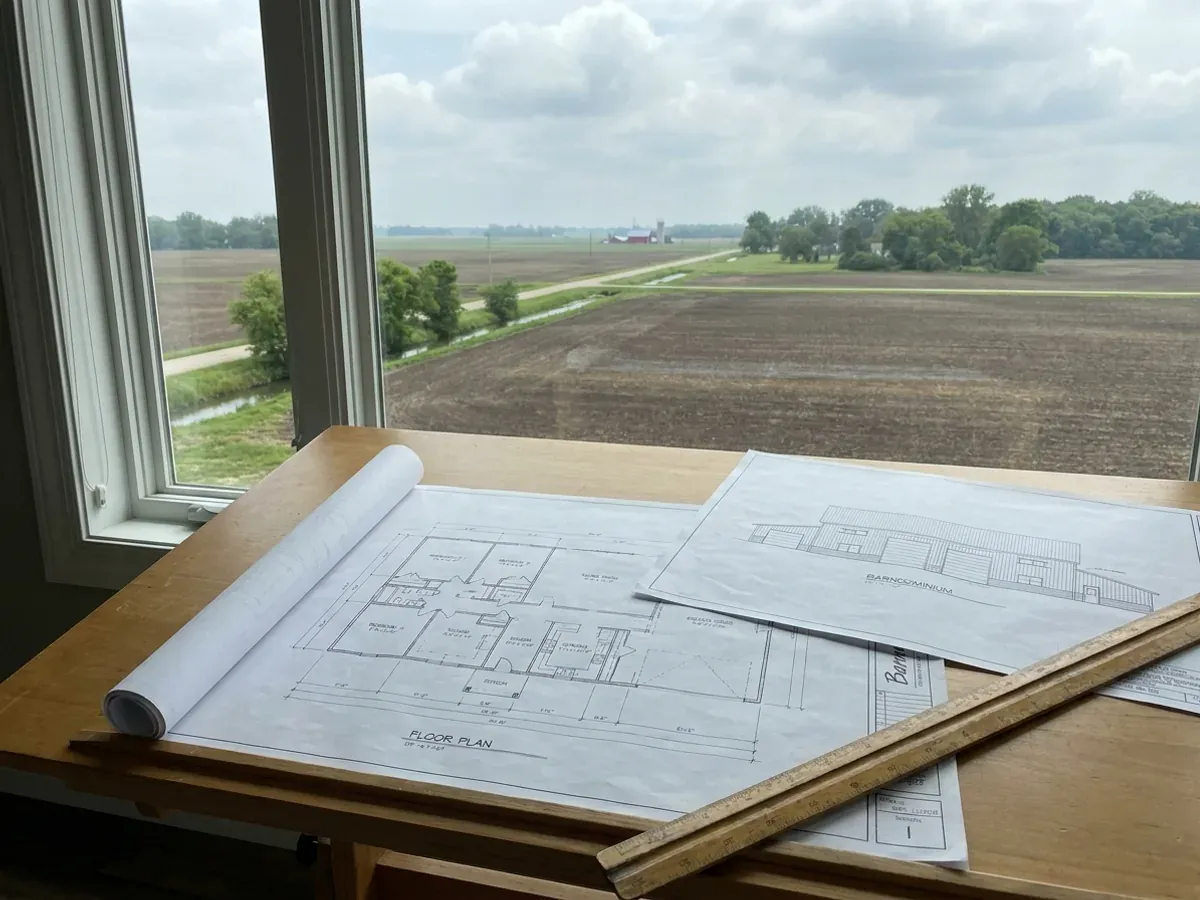
Custom Plans in Indiana
We draw custom barndominium plans for Indiana building sites — from a first floor-plan sketch to the construction set your builder and your local building department work from. You can start from one of our stock floor plans and change it, or start from a blank page with the rooms, shop bay and porch you want; either way the first step is a short project survey that tells us the county, the lot and the budget. Indiana shapes the drawings in three specific ways. Every house plan is drawn to the 2020 Indiana Residential Code, 675 IAC 14-4.4, the state's single residential code. The footing depth, ground snow load and seismic design category on the sheets come from your county's row of that code's Table R301.2(1), not from a national default. And the state does not review house plans at all: its plan-review system covers Class 1 buildings, while plans for a one- or two-family dwelling go wherever local ordinance sends them. Where a structural element falls outside the code's prescriptive limits, a licensed Indiana professional engineer designs and seals that part.
Custom Plans: how the work runs
Four stages, in this order. The sequence matters more than it looks: getting structural design and permitting settled before anything is fabricated is what keeps a build from stalling.
The plan survey and a first conversation
You tell us the county and parcel, the footprint you are imagining, bedrooms and baths, the shop or garage bay, porches, lofts and the budget you are working to. If you have a stock plan you like, send it — most custom plans start as someone else's plan with the kitchen moved. The county matters from day one because it sets the design row: a Hamilton County lot is drawn to a 30-inch minimum footing depth and 20 psf ground snow load under the state table, a Porter County lot to 36 inches and 30 psf, a Monroe County lot to 24 inches and 20 psf with seismic design category C.
Floor plan and elevations, revised until they are right
We draw the floor plan and exterior elevations first and revise them with you before any construction detail is added, because moving a wall on a sketch costs an afternoon and moving it on a construction set costs a week. This is also where the exterior gets settled against local rules. The state bars local building rules stricter than the code, but it expressly leaves a unit's zoning ordinances and architectural design standards alone, so a town or subdivision can still limit metal siding, roof pitch or garage placement. We check your parcel's zoning and any covenants before the elevations are final.
The construction set, drawn to your county's row
The construction set adds the foundation plan, framing or frame layout, sections, wall and roof assemblies and the energy details. The foundation follows the footing depth on your county's row of Table R301.2(1) in 675 IAC 14-4.4; the roof follows the ground snow figure; and the walls follow Indiana's amended energy table, which has rows for climate zones 4 and 5 only — R-38 ceilings in both, wood-frame walls at R-15 in zone 4 and R-20 or R-13 plus R-5 continuous in zone 5. Any element outside the code's prescriptive limits, such as a long clear span over the shop, goes to a licensed Indiana professional engineer for design and seal.
A permit set for whoever reviews it
Plans for a house are submitted as local ordinance requires, so the permit set is formatted for your city, town or county building department, or for the joint agency that serves your county. Where a unit requires permits for a dwelling, Indiana law lets the applicant choose a private provider — a registered architect, a professional engineer or a certified building official — to carry out the plan review or inspection instead. On land with no local building department, the set is still worth having: it is the document your builder, your lender and your septic designer all work from.
A plan set is a document, and Indiana is precise about who signs what
Indiana treats house plans differently from commercial ones. The state's plan-review system — the design release — is for Class 1 buildings; for a one- or two-family dwelling, the 2020 Indiana Residential Code says plans are submitted as local ordinance requires. What Indiana does regulate closely is titles. Advertising that indicates someone is entitled to practise as an architect without a certificate of registration is a Class C infraction for each day it continues, and holding out as a professional engineer without registration is a Class B misdemeanor. So be wary of anyone drawing a barndominium who uses those words loosely. We draw floor plans and construction sets; where a part of the building needs structural design beyond the code's prescriptive limits, a licensed Indiana professional engineer designs it and puts a seal on it, and you can see whose seal it is.
Where we deliver custom plans
Across Indiana the code is shared, but the office that applies it is not. Cross a city or county line and what changes is who reviews the drawings, what they charge, how the land is zoned, and the county design figures the work is drawn to. Two parcels twenty miles apart can carry different paperwork and a different structural answer.
Serving clients across the entire region.
Every locality we build in has its own reviewer, its own fee schedule and its own filled-in design criteria. The service area pages set out what each one publishes.
What actually decides the price
Square footage is the number everyone leads with, and it is rarely the one that moves a barndominium budget. These four do.
-
Size and complexity of the floor plan
A simple rectangle with one roofline draws quickly. Every change of wall line, every roof intersection, a loft, a wraparound porch or a second living wing adds sheets and adds coordination between the plan, the elevations and the frame. Starting from one of our stock floor plans and adjusting it is usually the fastest route to a finished set; starting from a blank page is the right call when the lot or the brief does not fit anything stock.
-
Spans and heights beyond the prescriptive tables
Long clear spans over a shop, tall eaves for an RV bay, big door openings in a bearing wall and open-truss great rooms are where a barndominium leaves the code's prescriptive tables. The 2018 IRC, as Indiana adopted it, requires elements that exceed those limits to be designed to accepted engineering practice, which means a licensed Indiana professional engineer designs and seals that part of the set. It is a separate cost, and it is worth knowing about before the floor plan is fixed.
-
Your county's foundation row, and whether there is a basement
The foundation plan follows the minimum footing depth on your county's row of the state residential code table. That table has three depth bands: the 27 northern counties are at 36 inches, the 29 central counties at 30 and the 36 southern counties at 24. A slab-on-grade barndominium in Vanderburgh County and one in LaGrange County have different frost walls. A basement or walkout changes the set far more than either — and in the karst country of south-central Indiana, where INDOT notes sinkholes are common, a basement is a site question before it is a floor-plan question.
-
The energy chapter and the wall you choose
Indiana amended the IRC's insulation table to two climate zones. Both call for an R-38 ceiling; wood-frame walls need R-15 in zone 4 and R-20, or R-13 plus R-5 continuous insulation, in zone 5. That difference changes wall thickness, window jambs and how a steel or post-frame wall is detailed, so the zone for your county is settled before the wall sections are drawn rather than after.
Custom Plans in Indiana: common questions
8 questions we get asked most often about building in Indiana. If yours is not on the list, ask it directly.
How much do custom barndominium plans cost in Indiana?
Can you modify one of your stock barndominium floor plans instead of starting from scratch?
Do barndominium plans need an architect's stamp in Indiana?
What do I need to submit for a barndominium building permit in Indiana?
Can I plan a basement under a barndominium in Indiana?
Can my town or county stop a metal-sided barndominium?
I want to run a business out of the shop half. Does that change the plans?
How do I get started on a custom barndominium plan?
Keep reading
The pages that answer the next question this one raises.
Ready to put custom plans against a real plan? Start there and the rest follows.
Sources
- Adoption and Implementation of the 2020 Indiana Residential Code — Indiana Department of Homeland Security
- Code Enforcement — Indiana Department of Homeland Security
- 675 IAC 14-4.4-2 (Indiana Residential Code, R101–R106 scope and administration) — Cornell LII
- 675 IAC 14-4.4-5 (Indiana Residential Code, Table R301.2(1) county design criteria) — Cornell LII
- 675 IAC 14-4.4-91 (Indiana Residential Code, Table N1102.1.2 insulation by climate zone) — Cornell LII
- Indiana Residential Code, chapter 3 Building Planning — UpCodes
- Indiana Code Title 22 (2026) — Indiana General Assembly
- Indiana Code Title 25 (2026) — Indiana General Assembly
- Indiana Code Title 36 (2026) — Indiana General Assembly
- 410 IAC 6-8.3 Residential On-Site Sewage Systems (rev. 28 Mar 2024) — Indiana Department of Health
- U.S. Census Bureau — Characteristics of New Housing: contract price per sq ft (2025)
- Karst Geological Resources and INDOT Construction (rev. 2017) — Indiana Department of Transportation
- Karst features in Lawrence County (Maier, 2003) — Indiana DNR Division of Water
Tell us about the land
Send the parcel ID or an address and we will come back with what can be built on it, which office permits it, and a realistic budget range. That conversation costs nothing.