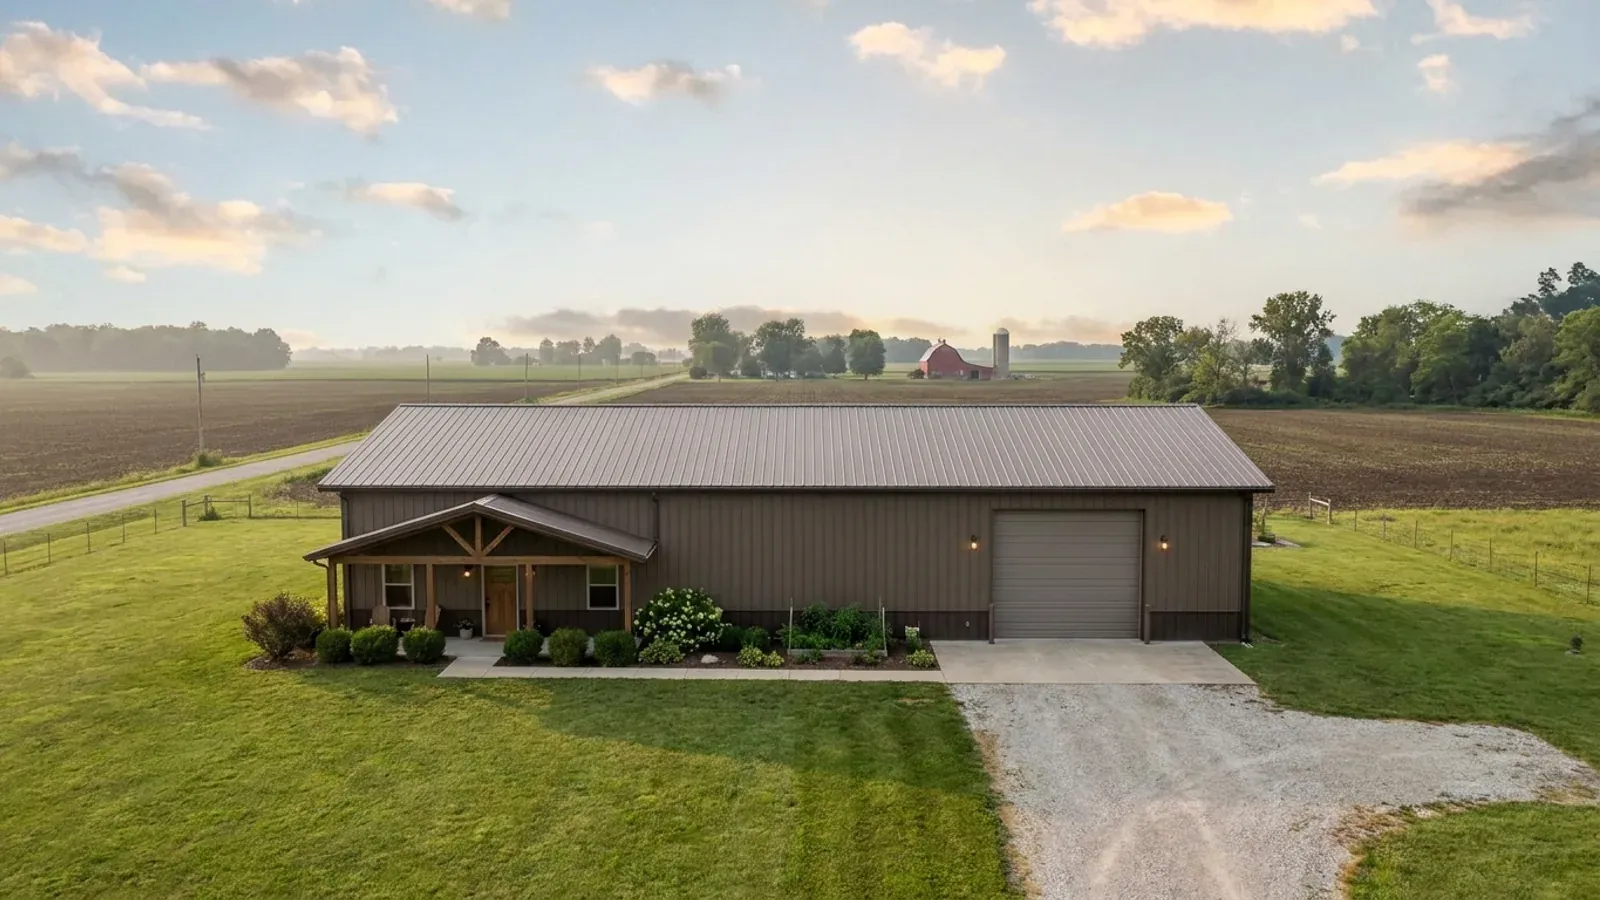
40x60 Barndominium Floor Plans in Indiana
A 40x60 barndominium is a 2,400-square-foot clear-span shell — forty feet of open width with no interior posts — finished as a three- or four-bedroom home, or split between living space and a shop. We build it on a truss and frame package designed for the ground snow load and footing depth that the state code table assigns to your county, then lay out the rooms inside a shell that does not need a single bearing wall. That freedom is the reason people choose a 40x60, and it is also why the county's row in the table matters more here than on a smaller building: a forty-foot span is where the roof load actually shapes the frame. Start with the project survey and we will pull your county's figures before a plan is drawn.
What actually changes at this size
The dimensions are the easy part. These are the decisions that follow from them.
A roof designed to the county's snow figure
675 IAC 14-4.4 Table R301.2(1) sets ground snow at 30 psf for Lake, Porter, LaPorte, St. Joseph, Elkhart, Kosciusko and the other northern-tier counties, and at 20 psf for Marion, Hamilton, Allen, Tippecanoe, Vanderburgh and the remaining seventy-odd counties. A forty-foot clear-span truss is a designed component, so the truss package is ordered against that figure rather than chosen from a catalogue. Indiana's version of R802.10.1 says truss design drawings go to the building official as required by local ordinance for Class 2 structures — some jurisdictions ask for them at permit, some at framing inspection, and where nobody asks we keep them on file for you.
Footings and water service to the county's frost line
The same table sets the minimum depth from finish grade to the bottom of the footing at 36 inches in 27 northern counties, 30 inches in 29 central counties and 24 inches in 36 southern counties, with Vigo County at 24 even though its neighbours Vermillion and Parke are at 30. On a 40x60 that depth applies to every post, column pad or frost wall around 200 feet of perimeter. Indiana's plumbing amendment also puts the water service line at least 12 inches deep and at least 6 inches below the frost line, which means 42 inches of cover in a 36-inch county — worth knowing when the well or meter is a long run from the building.
Shop-house splits and the accessory-building caps
A 40x60 is often half home, half shop, or a shop beside an existing house. Where it is a separate accessory building, the county's zoning ordinance sets the size. Boone County caps a single accessory structure at 3,000 square feet and all accessory structures at 4,000 in its AG district where the primary use is residential, and at 75 percent of the primary structure's footprint in residential districts, with no more than two accessory structures per parcel. Johnson County's UDO lets an accessory structure in its SR, DR, MR and MH districts reach 100 percent of the primary structure's gross floor area in side and rear yards, capped at 25 feet in height. A 2,400-square-foot shop fits the Boone AG cap but would need a primary home of at least 3,200 square feet of footprint in a Boone residential district.
Ice barrier, seismic category and the rest of the county row
The county table carries more than snow and frost. It requires an ice-shield underlayment in exactly the 27 counties of the 36-inch footing band, and it assigns Seismic Design Category C to fourteen south-western counties — Daviess, Dubois, Gibson, Greene, Knox, Martin, Monroe, Perry, Pike, Posey, Spencer, Sullivan, Vanderburgh and Warrick — B to 31 others including Marion, and A to the remaining 47. On a steel or post-frame 40x60 the category feeds the bracing design. Local units may not adopt building rules stricter than the state code, so the county row is the figure to design to.
Forty feet of clear span, and two different snow loads across Indiana
The 2020 Indiana Residential Code does not leave design loads to each town. Its own Table R301.2(1), in 675 IAC 14-4.4, lists all 92 counties, and it splits the state into two ground snow loads. Sixteen northern counties are assigned 30 psf: DeKalb, Elkhart, Fulton, Jasper, Kosciusko, LaGrange, Lake, LaPorte, Marshall, Newton, Noble, Porter, Pulaski, St. Joseph, Starke and Steuben. Every other county is assigned 20 psf — including Allen, Whitley, Huntington and Wabash, which share the deepest 36-inch footing depth with their northern neighbours but not the heavier snow figure. That is a 50 percent difference in the design ground snow load on the same forty-foot truss, and on a clear span it is carried by the trusses, the purlins and the posts or columns without any interior wall to help. The same table assigns a 115 mph design wind speed to every county, so on a 40x60 the north-south snow split is the load that varies. We specify the frame to the county row, and the truss design drawings go to the local building official where the local ordinance requires them.
How people actually split 2,400 sq ft
Common configurations we see at this footprint. Yours does not have to match one exactly — this is a starting point for the conversation, not a catalog.
Four-bedroom home across the full footprint
2,400 sq ft living: 4 bedrooms, 3 baths, great room, mudroom
The whole shell as a house: bedrooms along both long walls, the great room and kitchen in the middle bays under the open truss line, and a mudroom at the door you will really use. With no bearing walls, every room can be moved late in design without touching the frame. On septic, four bedrooms means a 1,250-gallon minimum tank under Indiana's on-site sewage rule, and the absorption field grows with each bedroom.
Half home, half shop under one roof
1,200 sq ft three-bedroom home / 1,200 sq ft shop
The classic shop-house split: a 40x30 home and a 40x30 shop sharing one roof and one foundation plan. The dividing wall is a dwelling-garage separation under the Indiana Residential Code, so it gets gypsum on the shop side and a solid or rated door with no opening into a bedroom. It keeps the building a single dwelling for zoning, which in many districts is simpler than a house plus a large accessory building.
Home with a loft and a two-bay garage
1,800 sq ft home + 600 sq ft loft / 600 sq ft garage
A three-bay-deep home with the owner's suite on the main level, a loft for bedrooms or an office above, and a two-car garage in the last bay. The loft adds floor area without adding footing, which matters in a 36-inch county where every foot of perimeter is a deep trench.
Ways to build this size
A 40' x 60' footprint can go together several ways. These are the service lines most relevant to it.
Post-Frame Homes
Post-frame and pole barn homes for Indiana land — posts, trusses and girts designed to your county's frost and snow row. Start with a free project survey.
Read moreSteel Construction
Red-iron clear-span frames designed to your county's own snow, wind and seismic row in the Indiana code, on drawings sealed by an Indiana-registered PE.
Read moreShouses
Shop and house under one roof. In Indiana the wall between them is a fire-code detail, a zoning question and, if you hire help, a building-class one.
Read more40x60 Barndominium: common questions
7 questions we get asked most often about this footprint. If yours is not on the list, ask it directly.
What snow load does a 40x60 roof have to carry in Indiana?
Does a 40x60 need interior support posts?
How deep do the footings go under a 40x60?
Can I build a 40x60 shop now and the house later?
How many bedrooms fit in a 40x60?
Does the 40x60 need an ice barrier under the roofing?
Who inspects a 40x60 barndominium?
Want this drawn for your program and your parcel? That is where a build actually starts.
Sources
- 675 IAC 14-4.4-5 (Indiana Residential Code, Table R301.2(1) county design criteria) — Cornell LII
- 675 IAC 14-4.4-81 (Indiana Residential Code, truss design drawings) — Cornell LII
- 675 IAC 14-4.4-157 (Indiana Residential Code, P2603.5 water service depth) — Cornell LII
- 675 IAC 14-4.4-8 (Indiana Residential Code, R302.5.1 garage opening protection) — Cornell LII
- 2018 International Residential Code, chapter 3 Building Planning — ICC
- Boone County Zoning Ordinance (amendments through 19 Dec 2025) — Boone County, Indiana
- Johnson County Unified Development Ordinance — Johnson County, Indiana
- 410 IAC 6-8.3 Residential On-Site Sewage Systems (rev. 28 Mar 2024) — Indiana Department of Health
- Code Enforcement — Indiana Department of Homeland Security
Start your plans
Tell us what you want to build and we will draw a 40' x 60' building for your program, then confirm what it looks like on your parcel, which office permits it, and a realistic budget range. That conversation costs nothing.