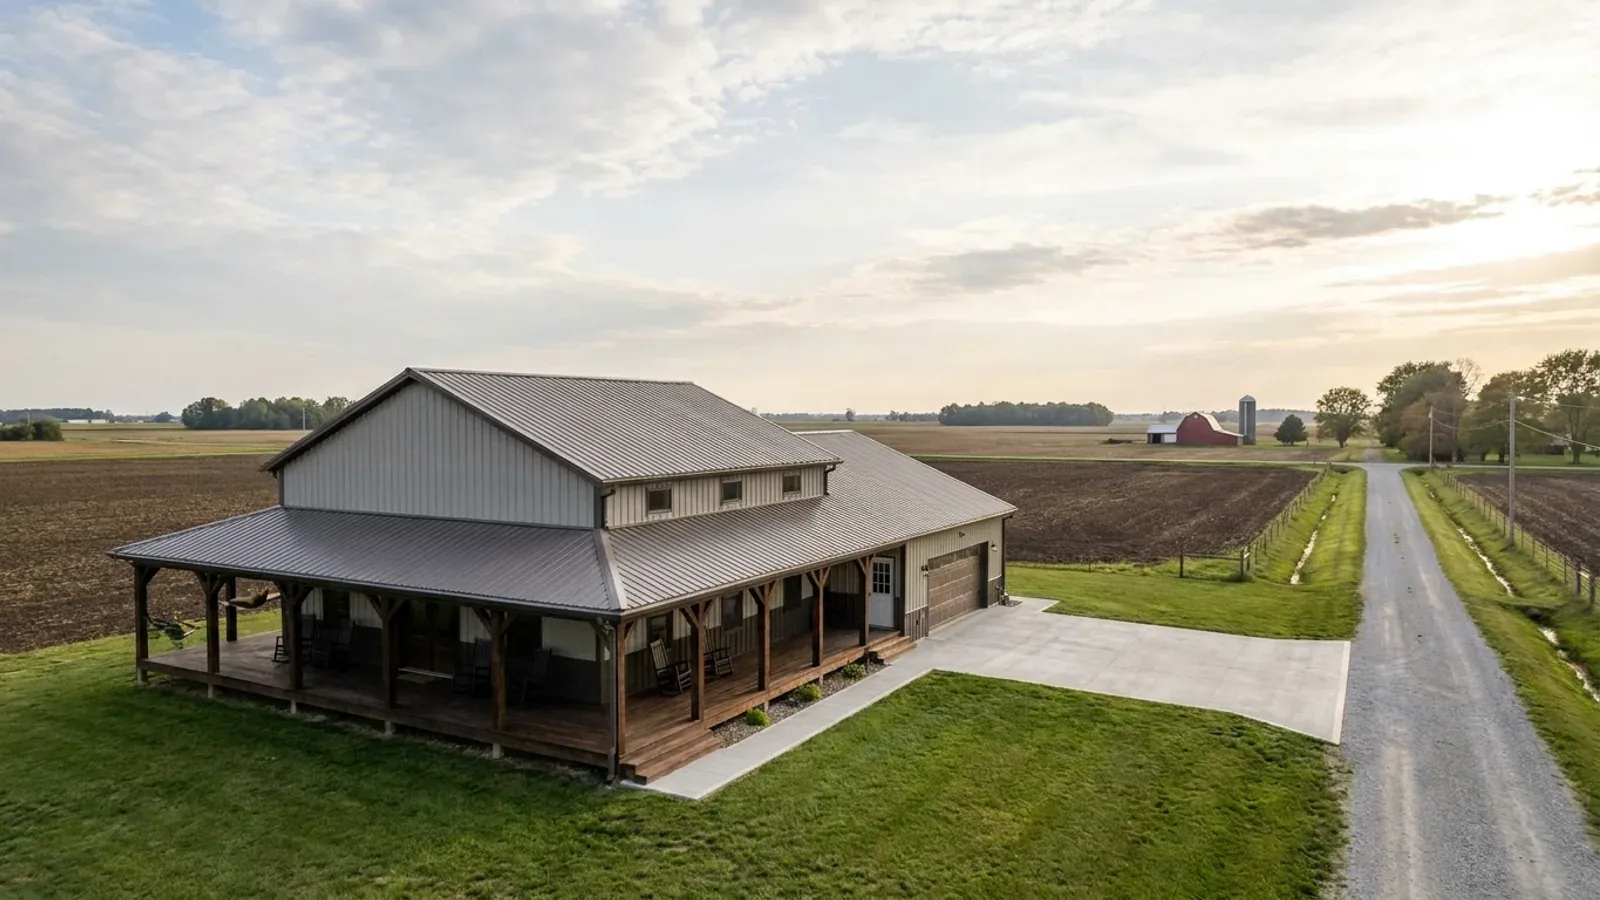
Barndominium with a Wrap-Around Porch in Indiana
A wrap-around porch is what turns a steel or post-frame shell into a farmhouse, and it is one of the most requested features on the barndominiums we build in Indiana. It is also a structure in its own right: a roof that carries snow, posts that need footings below the frost line, and a footprint that zoning measures. The good news is that most Indiana county zoning ordinances treat an open, one-storey porch generously — it is left out of "building area" and "ground floor area," and it may reach a few feet into a required yard. Screen it in, glaze it or put a room over it, and it starts counting. We design the porch with the house, not as an add-on, so the setbacks, the roof load and the footing depth are right the first time.
What actually changes with this feature
The look is the easy part. These are the decisions that follow from it.
How far the porch may reach into a setback
Setbacks are measured to the building, and a porch that wraps three sides reaches toward three property lines. Boone County's ordinance lets open platforms, porches or landings extend into a required side or rear yard by not more than two feet and into a required front yard by not more than three feet. Jackson County's ordinance, Section 9-4, lets unenclosed porches and decks encroach no more than three feet on side and rear property lines and no more than five feet on the front, and requires gutters on any roof overhang that encroaches into the setback. On a narrow lot, the porch depth is set by those numbers before it is set by taste.
The porch roof carries its county's snow load
A porch roof is a roof, and the 2020 Indiana Residential Code sets its ground snow load by county in 675 IAC 14-4.4, Table R301.2(1): 20 psf in Marion, Boone, Randolph, Brown and Jackson counties, and 30 psf in 16 northern counties including Lake County and St. Joseph County. A long, low porch roof tucked under the main eave also catches what slides off the steel roof above it, so we size the porch rafters, beam and posts for the location, not from a catalogue span. The same table lists wind at 115 mph in every county row, and a porch roof is open underneath — its connections are designed for uplift, not only for weight.
Porch posts go below the frost line
Indiana's frost-protection rule, 675 IAC 14-4.4-43, requires foundation walls, piers "and other permanent supports of buildings and structures" to be protected from frost, most often by extending them below the frost line in the county table. Its exception for shallow footings covers "decks not supported by a dwelling" — a porch roof tied into the house is supported by it. Under the county table that means porch post footings at least 24 inches deep in Brown, Jackson and Harrison counties, 30 inches in Marion, Boone and Randolph counties, and 36 inches in Lake, St. Joseph and Allen counties.
Guards once the floor is more than 30 inches up
IRC R312.1.1 requires a guard on open-sided walking surfaces — porches included — located more than 30 inches above the floor or grade below at any point within 36 inches horizontally of the edge, and R312.1.2 sets the guard at 36 inches high on porches, with openings that will not pass a 4-inch sphere. On a sloping lot the porch can be at grade on one side and well above it on the other, so the guard often runs only part of the way around. Insect screening does not count as a guard under R312.1.1, which matters if the porch will be screened.
County ordinances leave an open, one-storey porch out of the building's footprint — until it is enclosed
Boone County, Brown County and Randolph County all define "building area" — the figure lot coverage is measured against — as the horizontal projected area of buildings on a lot excluding "unenclosed porches not more than one story high." That matters where coverage is tight: Brown County limits residential buildings in its Forest Reserve (FR) district to 10 percent of the lot, and 30 percent in its R1, R2 and LR districts; Boone County's residential table allows 50 percent in AG. Randolph County separately defines an open porch as a roof structure attached to the principal building "open on one or more side(s) or enclosed on the sides with screens," and an enclosed porch as one "enclosed on the sides forming a heated or an unheated area," and leaves open porches out of ground floor area. The practical line for a wrap-around porch: keep it open and one storey, and it is treated as a porch; enclose it, and it is treated as house.
Common ways to build this
Common configurations we see. Yours does not have to match one exactly — this is a starting point for the conversation, not a catalog.
Front and two sides
1,800 sq ft house / 8 ft deep porch on three sides
The classic farmhouse wrap. Eight feet of depth is enough for chairs and a walkway. Check it against the front and side setbacks: an open porch may reach three feet into a required front yard in Boone County and five feet in Jackson County, and two or three feet into the side yard — beyond that it has to sit inside the building line.
Full wrap with a screened section
2,200 sq ft house / 10 ft porch on four sides, one side screened
The screened corner is where people actually sit in an Indiana summer. Randolph County's definitions still count a screened porch as an open porch; a glazed or heated one is an enclosed porch. Screening does not count as a guard under IRC R312.1.1, so any part of the screened section more than 30 inches above grade needs a proper 36-inch guard behind the screen.
Deep front porch with an outdoor kitchen
2,000 sq ft house / 12 ft front porch, 6 ft side returns
A deep front porch with a covered cooking area at one end. The depth pushes the roof beam span and the post footings, and where a lot is shallow it pushes against the front setback. A grill or fireplace under the porch roof brings clearances of its own — decide where it goes before the roof framing is drawn.
Ways to build this size
A footprint can go together several ways. These are the service lines most relevant to it.
Custom Plans
Custom barndominium floor plans drawn for your Indiana lot, county and budget — shop bays, lofts and porches included. Start with a free plan survey.
Read morePost-Frame Homes
Post-frame and pole barn homes for Indiana land — posts, trusses and girts designed to your county's frost and snow row. Start with a free project survey.
Read moreTurnkey Builds
One contract from bare land to move-in: parcel checks, zoning, septic and well, plans, the permits your county issues, construction, inspections and handover.
Read moreBarndominium with a Wrap-Around Porch: common questions
7 questions we get asked most often about this footprint. If yours is not on the list, ask it directly.
Does a wrap-around porch count toward lot coverage?
How close to the property line can the porch be?
What snow load is a porch roof designed for?
How deep do the porch post footings go?
Can I screen in part of the porch later?
Does the porch count toward the house's minimum floor area?
How do we start a barndominium with a wrap-around porch?
Want this drawn for your program and your parcel? That is where a build actually starts.
Sources
- Boone County Zoning Ordinance, Dec. 2025 amendments — Boone County, Indiana
- Brown County Zoning Ordinance — Brown County, Indiana
- Randolph County Unified Zoning Ordinance (2018) — Randolph County, Indiana
- Jackson County Zoning Ordinance — Jackson County, Indiana
- 675 IAC 14-4.4-5 (Indiana Residential Code, Table R301.2(1) county design criteria) — Cornell LII
- 675 IAC 14-4.4-43 (Indiana Residential Code, R403.1.4.1 frost protection) — Cornell LII
- 675 IAC 14-4.4-233 (Indiana Residential Code, Appendix H (patio covers) deletion) — Cornell LII
- Indiana Residential Code, chapter 3 Building Planning — UpCodes
Start your plans
Tell us what you want to build and we will draw this for your program, then confirm what it looks like on your parcel, which office permits it, and a realistic budget range. That conversation costs nothing.