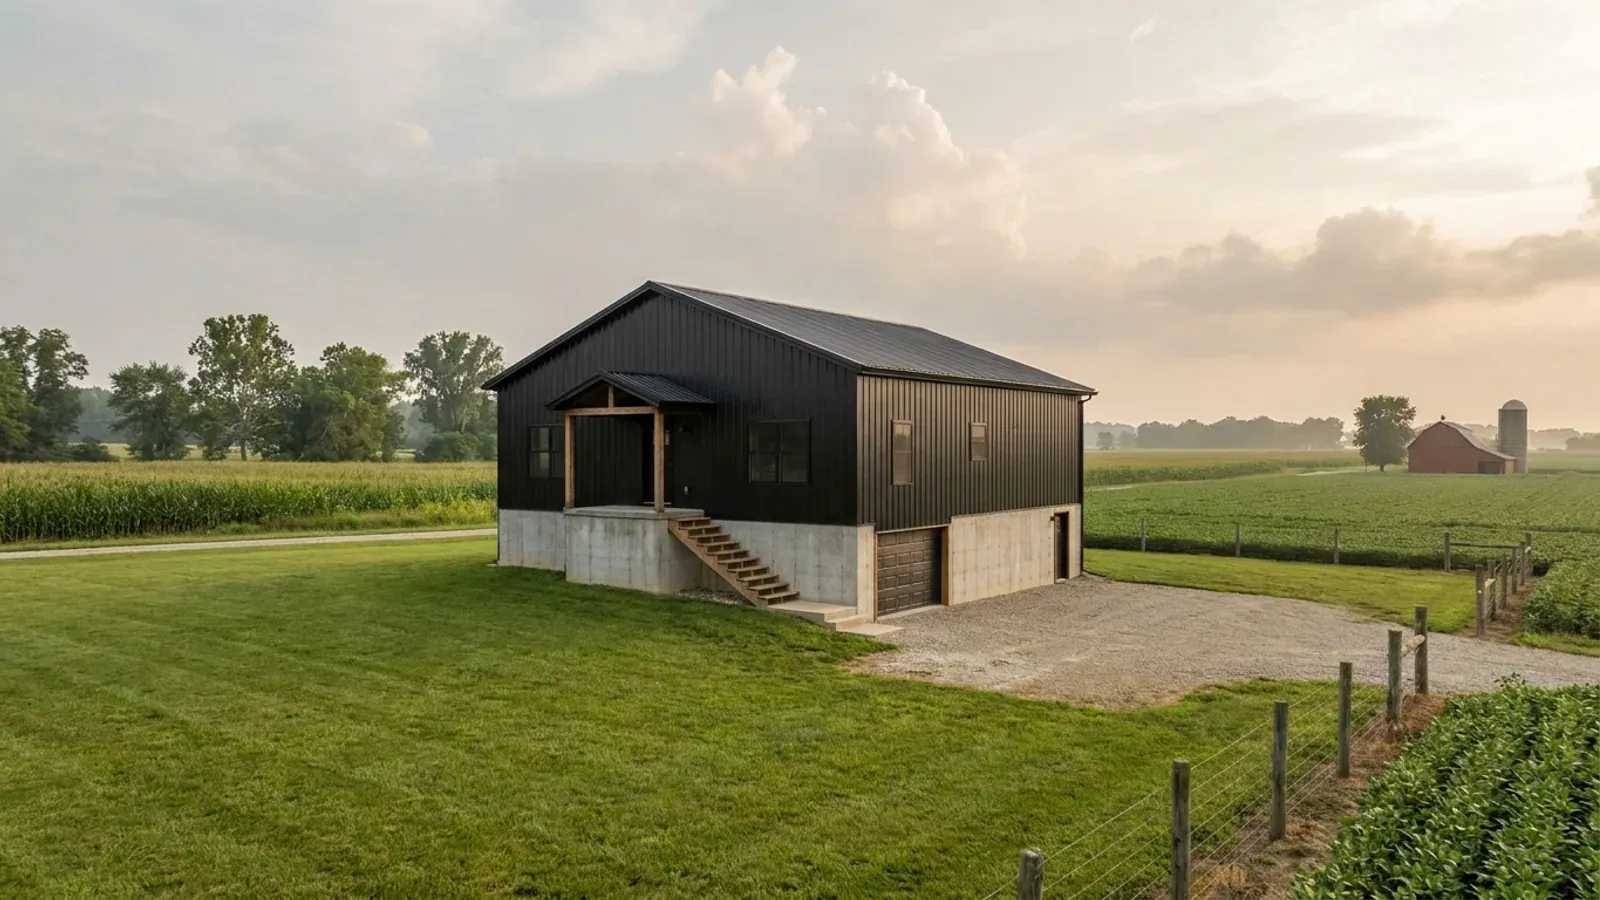
Modern Barndominium in Indiana
A modern barndominium trades the red-barn look for black or charcoal metal, tall glass, clean eaves and often a low-slope or shed roof. We design and build them in Indiana, and the building code is the easy part: the 2020 Indiana Residential Code does not care what colour the panels are. What can stop a modern barndominium is local — a town's architectural design standards, a zoning district's roof-pitch rule, or a subdivision's covenants. Indiana's law that bars local governments from adopting building rules stricter than the state's expressly does not reach architectural design standards or zoning. So the first step on a modern design is reading the rules for your specific parcel. The second is making the glass work, because Indiana's energy table holds every window to the same insulating standard however much of the wall it takes up.
What actually changes with this feature
The look is the easy part. These are the decisions that follow from it.
Low-slope and shed roofs meet roof-pitch rules
A modern profile often means a 1:12 to 3:12 shed or a shallow gable. Where a design standard applies, pitch is one of the first things it sets: Boone County's Building Standards call for a 6:12 minimum on the primary roof, allow lower pitches on porches, bays and walkways, and permit prefinished metal standing seam among the roof materials for residential buildings. Pressure is building the other way. IC 36-7-4.3-3, added in 2026, requires every county, city and town to hold a public hearing by 1 January 2027 reviewing its development ordinance with the goal of increasing housing, and lists "steeper roof pitch" and "design standards that restrict or prohibit the use of code compliant products" among the requirements to consider waiving or eliminating. The hearing is required; the outcome in each unit is not.
Big glass, same insulating standard
Indiana replaced the model code's insulation table with its own, 675 IAC 14-4.4-91, which lists only climate zones 4 and 5 and sets a maximum fenestration U-factor of 0.35 in both, with skylights at 0.60 and ceilings at R-38. The table does not relax the window standard for a glass-heavy design, so a wall of glass is specified to the U-factor from the start, and its heat loss is balanced elsewhere in the envelope if the design is taken through the code's performance path. We choose the glazing with the energy calculation, not after it.
Black and charcoal metal: what the code covers and what it does not
The residential code regulates how cladding is fastened, flashed and backed up against water — not its colour. Colour and material are the province of local design standards and private covenants. Boone County's multi-family standard bans "unfinished metal" as a face material while its I-65 South Overlay District lists "architectural metal panels" among the permitted façade materials — the ordinance draws a line between finished architectural panels and raw sheet. If a modern barndominium sits in a subdivision, its recorded covenants may be stricter than any public ordinance, and they are enforced by the association or neighbours rather than the county. We ask for them before we draw an elevation.
Clean lines still carry the county's loads
Minimal overhangs, large openings and a flat-ish roof look simple and are not structurally simple. The 2020 Indiana Residential Code's county table (675 IAC 14-4.4, Table R301.2(1)) sets the ground snow load at 20 psf in Marion County and 30 psf in Lake County, and a low-slope roof holds more of it than a steep one. Wide window walls remove bracing from the walls that resist wind, and the state table lists 115 mph in every county row. On a clear-span steel frame that is handled in the engineered design by a professional engineer registered in Indiana; we build to that design.
Indiana stops towns from out-building the state code — but not from regulating how a house looks
Since 2023, IC 22-12-2.5-5(b) has barred a unit of local government from adopting an ordinance concerning construction and remodeling that conflicts with the state code or "includes more stringent or detailed requirements." Subsection (a) carves two things out: "The unit's architectural design standards" and "The unit's zoning ordinances." That is why exterior material and roof-pitch rules remain local. Boone County's zoning ordinance shows how they are written: its Building Standards section, effective 5 February 2024, requires a minimum 6:12 pitch on a building's primary roof and a 12-inch minimum overhang, prohibits blank walls facing primary or secondary streets, and for multi-family buildings prohibits aluminum and vinyl siding and "unfinished metal" as face materials. The same section states that it "shall not apply to single-unit dwellings on their own lots outside of major subdivisions" in the county's agricultural and residential districts, nor to accessory structures. The lesson is not that Boone County bans modern barndominiums — on a rural lot it does not — but that the answer depends on the district, the overlay and the subdivision your parcel is in.
Common ways to build this
Common configurations we see. Yours does not have to match one exactly — this is a starting point for the conversation, not a catalog.
Black gable with a glass great-room end
2,000 sq ft single level / 30 ft glazed gable
The most requested modern layout: a simple gable in dark metal with one end almost entirely glass over the great room. It keeps a conventional roof pitch, so it passes most roof-pitch standards, and puts the design effort into the glazed wall — U-factor 0.35 under 675 IAC 14-4.4-91, and bracing carried in the frame rather than the glass.
Shed-roof modern with clerestory
2,200 sq ft / single-slope roof, clerestory band
A single-slope roof rising toward the view, with a band of clerestory windows under the high eave. This is the profile most likely to conflict with a minimum-pitch standard where one applies, so we confirm the zoning district, any overlay and any subdivision covenants for the parcel before developing it. On rural land outside those areas it is often straightforward.
Modern farmhouse hybrid
2,400 sq ft / steep main gable, low-slope porch and wings
A steep primary roof with low-slope porch and wing roofs — the combination that fits a design standard like Boone County's, which sets 6:12 on the primary roof and lets porches, bays and walkways be covered at a lower pitch. Dark standing-seam metal roof, board-and-batten or panel walls, black window frames.
Ways to build this size
A footprint can go together several ways. These are the service lines most relevant to it.
Custom Plans
Custom barndominium floor plans drawn for your Indiana lot, county and budget — shop bays, lofts and porches included. Start with a free plan survey.
Read moreSteel Construction
Red-iron clear-span frames designed to your county's own snow, wind and seismic row in the Indiana code, on drawings sealed by an Indiana-registered PE.
Read moreMetal Homes
Metal building homes clad to the Indiana Residential Code, checked first against the local design standards and covenants that can limit metal siding.
Read moreModern Barndominium: common questions
7 questions we get asked most often about this footprint. If yours is not on the list, ask it directly.
Can a town in Indiana stop me building a black metal barndominium?
Is a low-slope or flat roof allowed?
How much glass can a modern barndominium have?
Does a modern barndominium cost more to build?
Do subdivision covenants matter if the county allows metal siding?
Do I need a building permit for a modern barndominium in Indiana?
How do we start a modern barndominium?
Want this drawn for your program and your parcel? That is where a build actually starts.
Sources
- Indiana Code Title 22 (2026) — Indiana General Assembly
- Indiana Code Title 36 (2026) — Indiana General Assembly
- Boone County Zoning Ordinance, Dec. 2025 amendments — Boone County, Indiana
- 675 IAC 14-4.4-91 (Indiana Residential Code, Table N1102.1.2 insulation by climate zone) — Cornell LII
- 675 IAC 14-4.4-5 (Indiana Residential Code, Table R301.2(1) county design criteria) — Cornell LII
- Adoption and Implementation of the 2020 Indiana Residential Code — Indiana Department of Homeland Security
- Code Enforcement — Indiana Department of Homeland Security
Start your plans
Tell us what you want to build and we will draw this for your program, then confirm what it looks like on your parcel, which office permits it, and a realistic budget range. That conversation costs nothing.