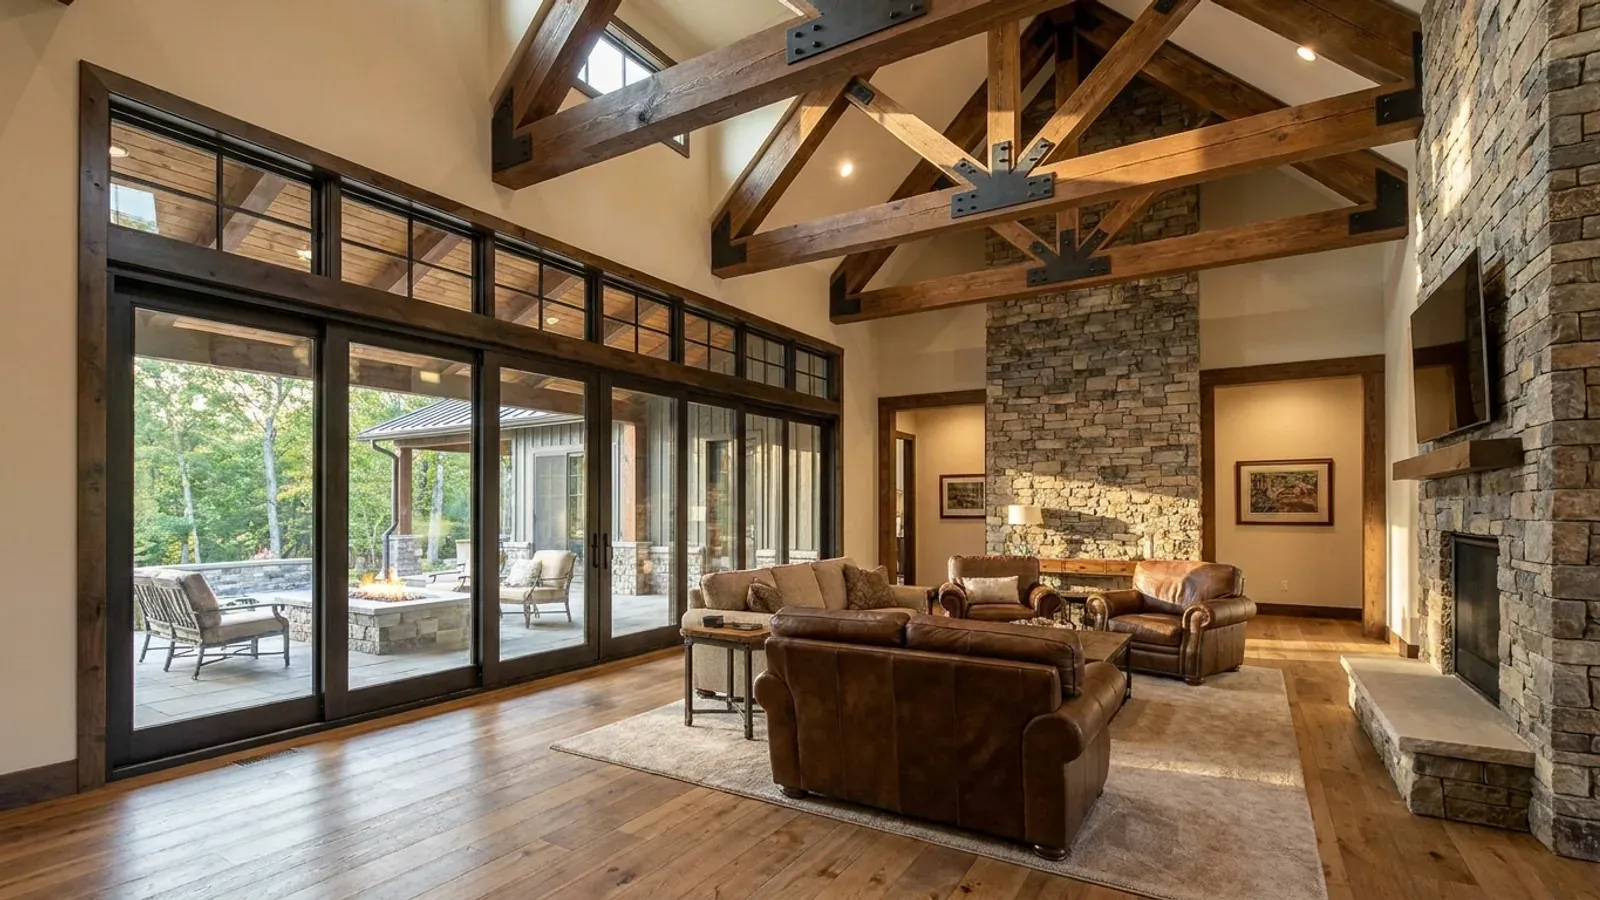
Luxury Barndominium in Indiana
A luxury barndominium is where the steel or post-frame shell stops being a shortcut and becomes the point: 50- and 60-foot clear spans, great rooms open to the ridge, glass gable ends, a primary suite with a soaking tub, a finished shop for the collection. We build them in Indiana, and at this size almost every structural element steps outside the prescriptive tables of the residential code. The 2020 Indiana Residential Code anticipates that: it accepts engineered design for anything beyond its limits and defines exactly who may certify it — an architect registered under IC 25-4 or a professional engineer registered under IC 25-31. That design professional is a third party engaged for your project; we build to their stamped drawings, and we assemble the permit package around them.
What actually changes with this feature
The look is the easy part. These are the decisions that follow from it.
Clear spans come from the engineered frame
A 60-foot great room with no posts is carried by engineered steel frames or engineered trusses, not by a span table. Indiana leaves truss paperwork to the local jurisdiction for houses: 675 IAC 14-4.4-63 and 14-4.4-81 require truss design drawings to be provided to the building official "by local ordinance for Class 2 structures." Where a city, town or county issues the building permit, IC 22-11-21-9 also requires the application to state the types and location of lightweight I-joists or lightweight roof trusses in the floor and roof, and IC 22-11-21-10 has the building commissioner notify the local fire department and 911 center — a disclosure that matters most in exactly the large, open structures luxury plans produce.
Private plan review and inspection are available by statute
Where a city, town or county requires a building permit, plan review or inspection for a house, IC 36-7-2-9.1(d) requires it to allow the review or inspection to be conducted by its own inspector, another unit's inspector, or a private provider who is a registered architect, a registered professional engineer or a certified building official — and subsection (e) lets the permit applicant choose the private provider route under IC 36-7-2.5. On a complex engineered house, a reviewer who reads steel-frame drawings every day can shorten the back-and-forth. It is an option, not a requirement; we discuss it when the permit set is ready.
A large soaking tub counts as a bedroom for the septic system
Indiana's on-site sewage rule treats a large jetted tub as a bedroom. 410 IAC 6-8.3-7 defines a "bedroom equivalent" as "any jetted bathtub with a capacity of greater than one hundred twenty-five (125) gallons," and design daily flow is 150 gallons per day per bedroom and bedroom equivalent (410 IAC 6-8.3-12). On a four-bedroom plan with such a tub, the system is sized as five: the minimum septic tank in Table III of 410 IAC 6-8.3-60 goes from 1,250 gallons to 1,500. It is a line on the fixture schedule that changes a buried system, so it belongs in the design before the soil evaluation, not after.
Walls of glass are held to the same window standard
Indiana's energy table, 675 IAC 14-4.4-91, sets a maximum fenestration U-factor of 0.35 in both of the state's climate zones and R-38 for ceilings, with no allowance for how much of the wall the glass occupies. Energy documents for a house are submitted "as required by local ordinance" under 675 IAC 14-4.4-89. Large glazed gable ends are the signature of a luxury barndominium; we specify the glass to that U-factor and let the engineered frame, not the glazing, carry the wind bracing.
The 2020 Indiana Residential Code names who certifies what the tables do not cover
IRC R301.1.3 provides that where a building of otherwise conventional construction contains structural elements exceeding the code's limits, "these elements shall be designed in accordance with accepted engineering practice," and that engineered design under the International Building Code is permitted for anything in the residential code's scope. Indiana's amendments then say who counts. 675 IAC 14-4.4-3 replaces the model definition: a registered design professional is "An architect who is registered under IC 25-4 or a professional engineer who is registered under IC 25-31." Indiana's rewritten R101 adds that where enforcing a code provision would violate the "certification of engineered products by a registered architect registered under IC 25-4 or a professional engineer registered under IC 25-31," the professional certification applies. For a luxury barndominium — long spans, tall sidewalls, point loads from a loft or a mezzanine, large door and window openings — that certification is the structural spine of the permit set.
Common ways to build this
Common configurations we see. Yours does not have to match one exactly — this is a starting point for the conversation, not a catalog.
Great-room estate
3,600 sq ft living / 60 ft clear-span great room
A single-level plan built around a vaulted great room open to the ridge, with the primary suite at one end and guest wings at the other. The clear span and the glazed gable are the engineered elements; everything else can often follow the residential code's tables. Truss or frame drawings go to the building official as the local ordinance requires.
Estate with a finished show shop
3,200 sq ft living / 2,400 sq ft finished shop
A heated, finished shop for vehicles, equipment or a studio, under the same roof as the house. For a shop used by the household, Indiana classifies the dwelling and its garage or barn as one Class 2 structure (IC 22-12-1-5); a shop with staff or customers can become Class 1 in that part under IC 22-12-1-4 — tell us which it is before design.
Two-level lodge with a mezzanine
2,800 sq ft main / 1,200 sq ft upper and mezzanine
Timber-look interiors, a mezzanine overlooking the great room and a stone fireplace wall. The mezzanine's point loads and the fireplace mass are engineered elements on a clear-span frame, and the upper floor adds stairs built to Indiana's 8 1/4-inch riser and 9-inch tread limits and guards at the open edge.
Ways to build this size
A footprint can go together several ways. These are the service lines most relevant to it.
Custom Plans
Custom barndominium floor plans drawn for your Indiana lot, county and budget — shop bays, lofts and porches included. Start with a free plan survey.
Read moreSteel Construction
Red-iron clear-span frames designed to your county's own snow, wind and seismic row in the Indiana code, on drawings sealed by an Indiana-registered PE.
Read moreTurnkey Builds
One contract from bare land to move-in: parcel checks, zoning, septic and well, plans, the permits your county issues, construction, inspections and handover.
Read moreLuxury Barndominium: common questions
7 questions we get asked most often about this footprint. If yours is not on the list, ask it directly.
Who designs the structure of a luxury barndominium in Indiana?
Can a private reviewer do the plan review instead of the county?
Does a big jetted tub really change the septic system?
Do I have to install fire sprinklers in a large barndominium?
What do I have to tell the building department about the trusses?
What does a luxury barndominium cost in Indiana?
How do we start a luxury barndominium?
Want this drawn for your program and your parcel? That is where a build actually starts.
Sources
- 675 IAC 14-4.4-3 (Indiana Residential Code, R202 definitions) — Cornell LII
- Indiana Residential Code, chapter 3 Building Planning — UpCodes
- 675 IAC 14-4.4-16 (Indiana Residential Code, R311 stairway riser and tread) — Cornell LII
- Indiana Code Title 22 (2026) — Indiana General Assembly
- Indiana Code Title 36 (2026) — Indiana General Assembly
- Indiana Code Title 25 (2026) — Indiana General Assembly
- 410 IAC 6-8.3 Residential On-Site Sewage Systems (rev. 28 Mar 2024) — Indiana Department of Health
- 675 IAC 14-4.4-5 (Indiana Residential Code, Table R301.2(1) county design criteria) — Cornell LII
Start your plans
Tell us what you want to build and we will draw this for your program, then confirm what it looks like on your parcel, which office permits it, and a realistic budget range. That conversation costs nothing.