Permitting & Approvals in Indiana
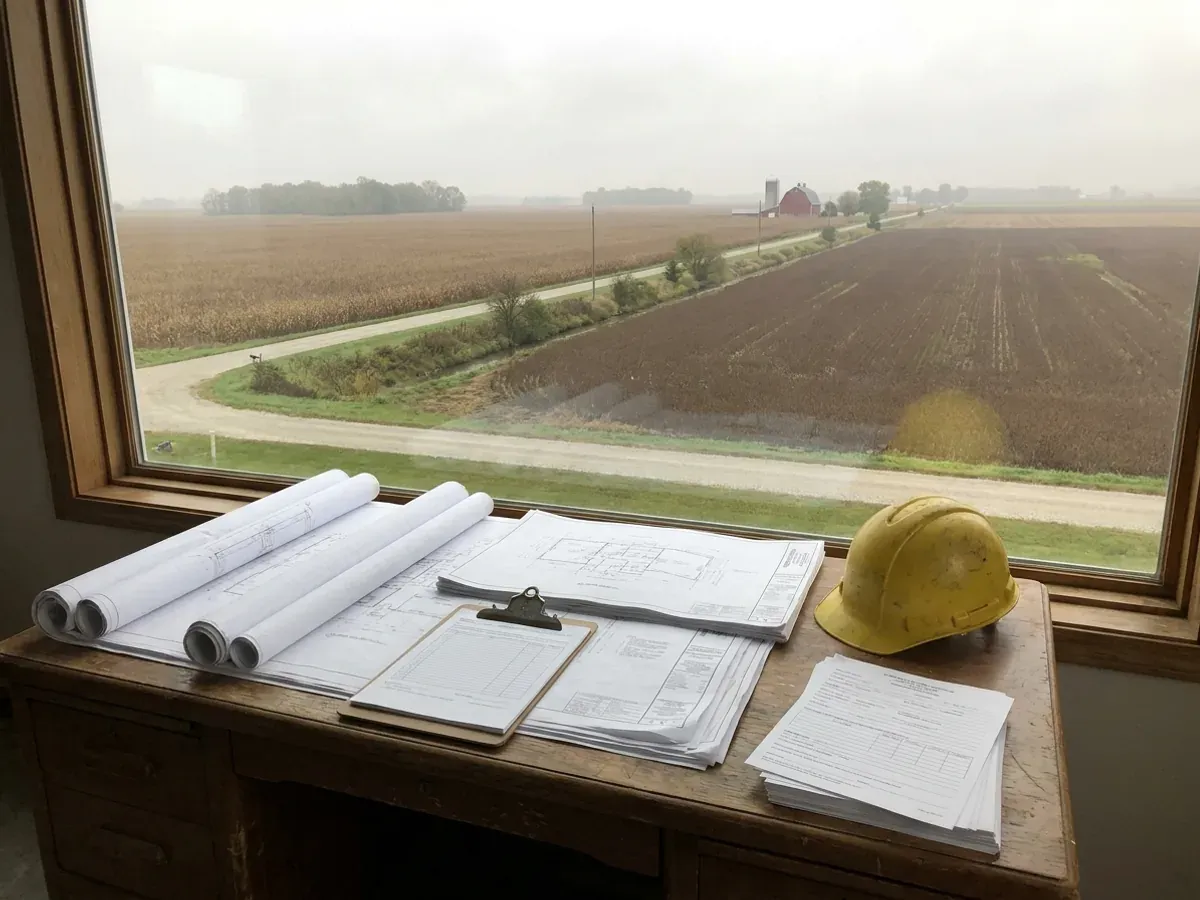
Indiana has one residential building code, and it applies everywhere: the 2020 Indiana Residential Code, 675 IAC 14-4.4, which adopts the 2018 International Residential Code with Indiana's own amendments. The state's Department of Homeland Security says in terms that there are no jurisdictions or locations in the state in which the code is not in effect, and since 2023 a city, town or county may not adopt building rules stricter than the state's. What the state does not do is permit or inspect houses. The state's plan review covers Class 1 buildings — commercial and public — while a house is a Class 2 structure whose plans are submitted "as required by local ordinance." Whether anyone issues a building permit or sends an inspector to a barndominium therefore depends on the city, town or county where the land sits, and some of them have no building department at all. Zoning is a separate permit from a separate office, and the septic permit comes from the county health department under a state rule. The job is to find out which of those doors your parcel actually has, and to go through each of them in the right order.
Permitting & Approvals: how the work runs
Four stages, in this order. The sequence matters more than it looks: getting structural design and permitting settled before anything is fabricated is what keeps a build from stalling.
Establish which offices govern your parcel
Three questions, in order. Is the land inside a city or town, or unincorporated? If it is unincorporated, has the county set up a building department — which Indiana leaves optional, since the county legislative body "may, by ordinance, establish a county department of buildings" — or has it designated a single city or county agency to enforce building ordinances throughout the county? And if neither exists, what does that mean on the ground? The Department of Homeland Security answers that last question itself: residential structures "fall under the jurisdiction of the local government entity," and in the event there is no local, "the residential issue becomes a private civil matter." The General Assembly wrote the same assumption into the statute book: its rules on residential plan review apply "only to a city, town, or county that requires a building permit, plan review, or inspection" for a house. The state keeps a directory of local building officials by county, which is where we start — but a directory row is a lead, and the answer we rely on is the one the county or town gives in writing.
Zoning and the improvement location permit
Zoning is a different permit from a different office, and in rural Indiana it is often the permit that actually exists. State law lets a zoning ordinance require "an improvement location permit for the erection, alteration, or repair of any structure," and says no such permit may be issued unless the use, character and location of the structure conform to the ordinance. Who issues it varies: a county plan commission, an area plan commission that one county and its towns have joined, or a city whose plan commission reaches into contiguous unincorporated land under its comprehensive plan. Shelby County's application shows how the pieces meet in one office — its improvement location permit form is also used for building, plumbing and electrical permits, asks for a site plan and a Health Department approval form with every application, and lists state design release for commercial construction only. Zoning is also where local choice survives: Indiana's ban on stricter local building rules expressly does not apply to a unit's architectural design standards or its zoning ordinances, so setbacks, lot-size minimums and exterior-material rules are read district by district.
Septic, floodway and the other gates
Where a house will not connect to a sewer, the septic permit comes before everything else on site. Indiana's residential on-site sewage rule, 410 IAC 6-8.3, is administered by the local board of health, and it requires a written construction permit signed by the health officer before the start of construction of a residence. The rule also closes a common gap in its own words: approval of a site by the local plan commission or the county recorder "does not constitute approval by the local health officer." The application carries a soils evaluation written by a soil scientist, not a percolation test. Next is flooding. Inside a regulatory floodway, Indiana's Flood Control Act says a person may not erect a permanent structure for use as an abode or place of residence except as the Act authorizes, and the Department of Natural Resources — not the county — is the permitting authority; its Division of Water publishes the application worksheets. Outside the floodway, the local floodplain rules apply. Finally the smaller permits that still stop a job: the driveway and culvert permit from the county highway department, and the notice to Indiana 811 before any digging.
Submittal, review, inspection and occupancy
Where a unit does run a residential permit program, Indiana has recently put that program on a clock. Under a 2025 law, once you apply the unit has three business days to say whether the application is complete, a plan review must be finished within seven business days of the completeness notice, and the unit must say whether it can inspect within three business days of a written request. If it cannot, you may use a private provider — a registered architect, a professional engineer or a certified building official — and a unit that promises a review and misses the deadline must issue a permit or limited permit by the next business day. Inspectors are held to a standard too: an official who finds a violation must identify the specific feature and the edition, chapter and section of the code it breaks. One more point that surprises people: Indiana deleted the model code's own administrative sections on fees, inspections and certificates of occupancy, so whether you receive an occupancy certificate, and from whom, is set by local ordinance. We confirm that at the start, so the finish line is known before the first footing is poured.
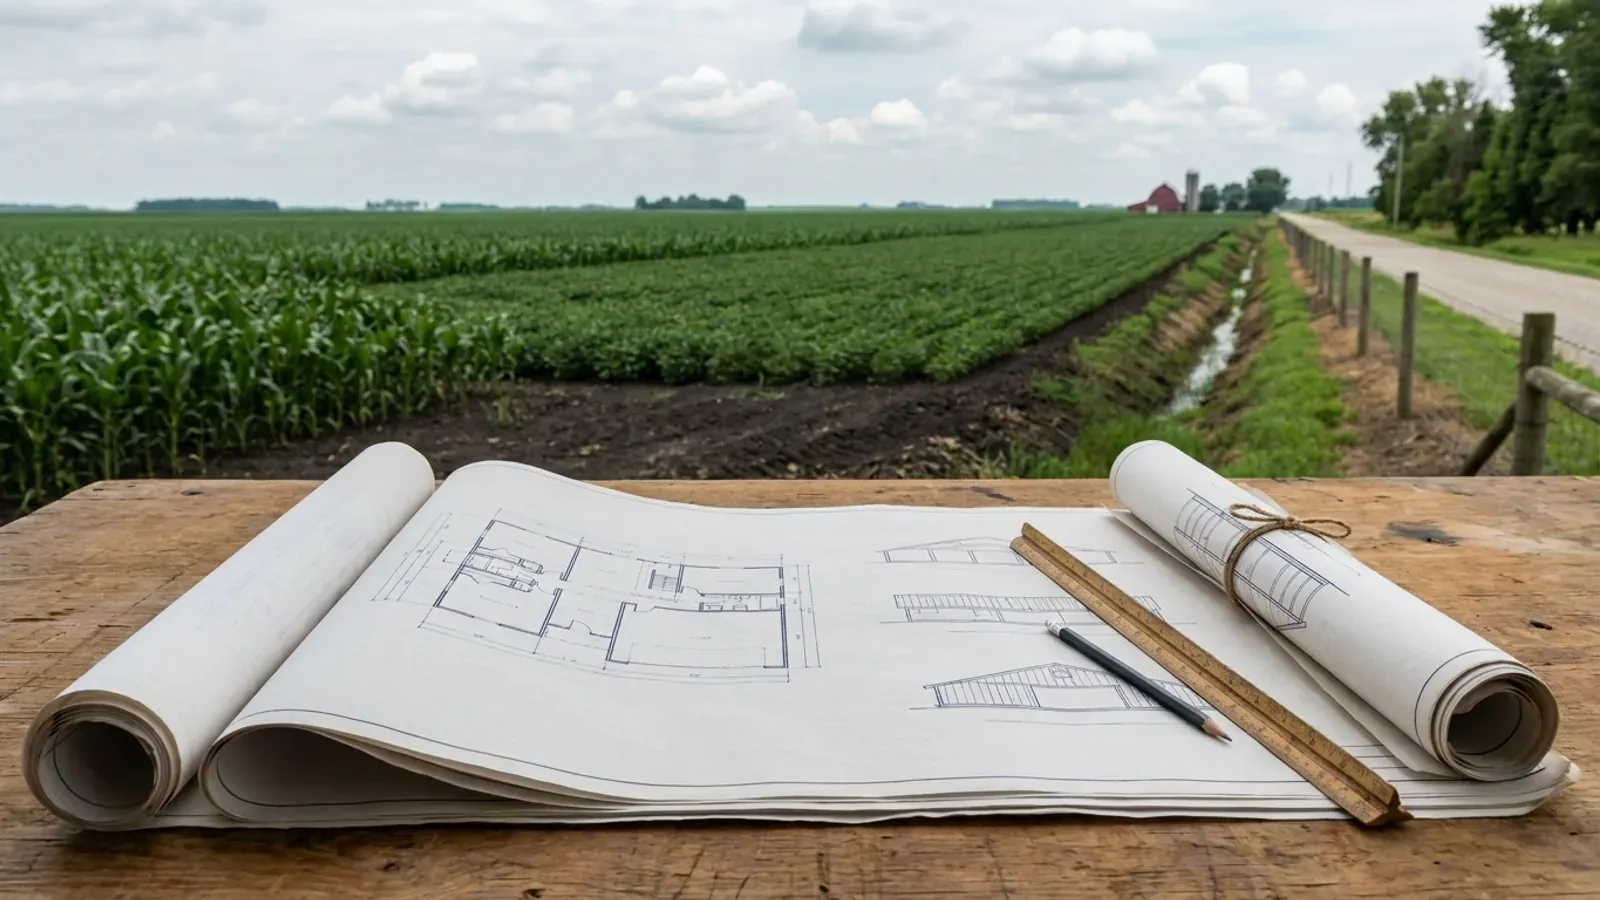
Indiana's residential code applies in every county. Whether anyone enforces it on your land is a local question.
Indiana is unusual in how it splits the work. The rules are statewide: the 2020 Indiana Residential Code, 675 IAC 14-4.4, is in force in every location in the state, and every city, town and county "shall require compliance" with the state's building rules. Since 2023 a local unit may not adopt anything that "conflicts with or includes more stringent or detailed requirements" than the state's rules — so the technical code on a lot in Marion County and on a farm in Posey County is the same document. The state even fixes the design figures county by county in its own Table R301.2(1): minimum footing depth, ground snow load and seismic design category are set per county in 675 IAC 14-4.4, not left to local offices. Enforcement is the other half, and it is local and optional. The state reviews plans for commercial and public buildings, not houses; counties may create a building department but are not required to; and where no local program exists, the state's own code office calls residential compliance "a private civil matter." The regime is also mid-transition. A 2026 law abolishes the Fire Prevention and Building Safety Commission and moves its powers to the Department of Homeland Security on 1 July 2027, and the department may not revise or repeal the transferred rules unless the General Assembly authorizes it. For a builder that means the code your drawings answer to is stable, and the work is in finding the local doors.
Where we deliver permitting & approvals
Across Indiana the code is shared, but the office that applies it is not. Cross a city or county line and what changes is who reviews the drawings, what they charge, how the land is zoned, and the county design figures the work is drawn to. Two parcels twenty miles apart can carry different paperwork and a different structural answer.
Serving clients across the entire region.
Every locality we build in has its own reviewer, its own fee schedule and its own filled-in design criteria. The service area pages set out what each one publishes.
What actually decides the price
Square footage is the number everyone leads with, and it is rarely the one that moves a barndominium budget. These four do.
-
Which unit issues the permit, if any
A parcel inside a city with its own building department, a parcel in an unincorporated county with a county department, a town served by a joint agency and a county with no residential building program at all are four different scopes of work. Permit fees are set by each unit's ordinance, not by the state, so there is no Indiana fee to quote — but a 2026 law now limits them: after 31 December 2026 a unit may not assess a fee "more than is reasonably necessary" to cover the cost of processing and review.
-
Your zoning district and any design standards
The district text sets setbacks, minimum lot size, whether a shop and a dwelling can share a parcel, and sometimes exterior materials or roof pitch. Indiana has no statute stopping a local unit from regulating metal siding on a house — a 2021 bill to bar local regulation of residential design elements died after second reading. A 2026 law does require every county, city and town to hold a public hearing by 1 January 2027 reviewing its development rules with the goal of increasing housing, including design standards that restrict code-compliant products, so a district's rules are worth re-reading next year.
-
What the soils say about septic
The septic permit rests on a soils evaluation by a soil scientist, recorded to five feet or to the first layer that cannot readily be penetrated, and it records the depth to seasonal high groundwater and to bedrock. That evaluation decides the kind of system the site can take, and the system decides where the house can go. The scale is large: the Indiana Department of Health counts more than 800,000 on-site systems in use in the state and says local health departments issue more than 15,000 permits a year for new systems.
-
Flood status, and whether it is floodway or fringe
A regulatory floodway brings in the Department of Natural Resources, whose permit is required under the Flood Control Act before a residence can be erected there, with a nonrefundable minimum state application fee of two hundred dollars. The flood fringe is governed by the local floodplain ordinance instead. Which of the two a building site sits in is a map question we answer before a site plan is drawn, because it can move the house or rule the site out.
Permitting & Approvals in Indiana: common questions
8 questions we get asked most often about building in Indiana. If yours is not on the list, ask it directly.
Do I need a building permit for a barndominium in Indiana?
What happens if my county does not have a building department?
My land is agricultural. Is a barndominium exempt as a farm building?
Can my town or county stop me building a metal-sided barndominium?
Can you handle the permits for my barndominium build?
How long does it take to get a barndominium permit in Indiana?
Does a builder need a licence to pull an Indiana building permit?
What should I have in writing before I buy land for a barndominium?
Keep reading
The pages that answer the next question this one raises.
Ready to put permitting & approvals against a real plan? Start there and the rest follows.
Sources
- Indiana Code Title 22 (2026) — Indiana General Assembly
- Indiana Code Title 14 (2026) — Indiana General Assembly
- Indiana Code Title 36 (2026) — Indiana General Assembly
- Adoption and Implementation of the 2020 Indiana Residential Code — Indiana Department of Homeland Security
- Fire Prevention and Building Safety Commission rules — Indiana Department of Homeland Security
- 675 IAC 14-4.4-2 (Indiana Residential Code, R101–R106 scope and administration) — Cornell LII
- Code Enforcement — Indiana Department of Homeland Security
- Improvement Location Permit application (rev. Oct 2023) — Shelby County Plan Commission
- 410 IAC 6-8.3 Residential On-Site Sewage Systems (rev. 28 Mar 2024) — Indiana Department of Health
- Division of Water permit programs — Indiana Department of Natural Resources
- Indiana Code Title 8 (2026) — Indiana General Assembly
- 675 IAC 14-4.4-5 (Indiana Residential Code, Table R301.2(1) county design criteria) — Cornell LII
- Onsite Sewage Systems Program — Indiana Department of Health
Tell us about the land
Send the parcel ID or an address and we will come back with what can be built on it, which office permits it, and a realistic budget range. That conversation costs nothing.