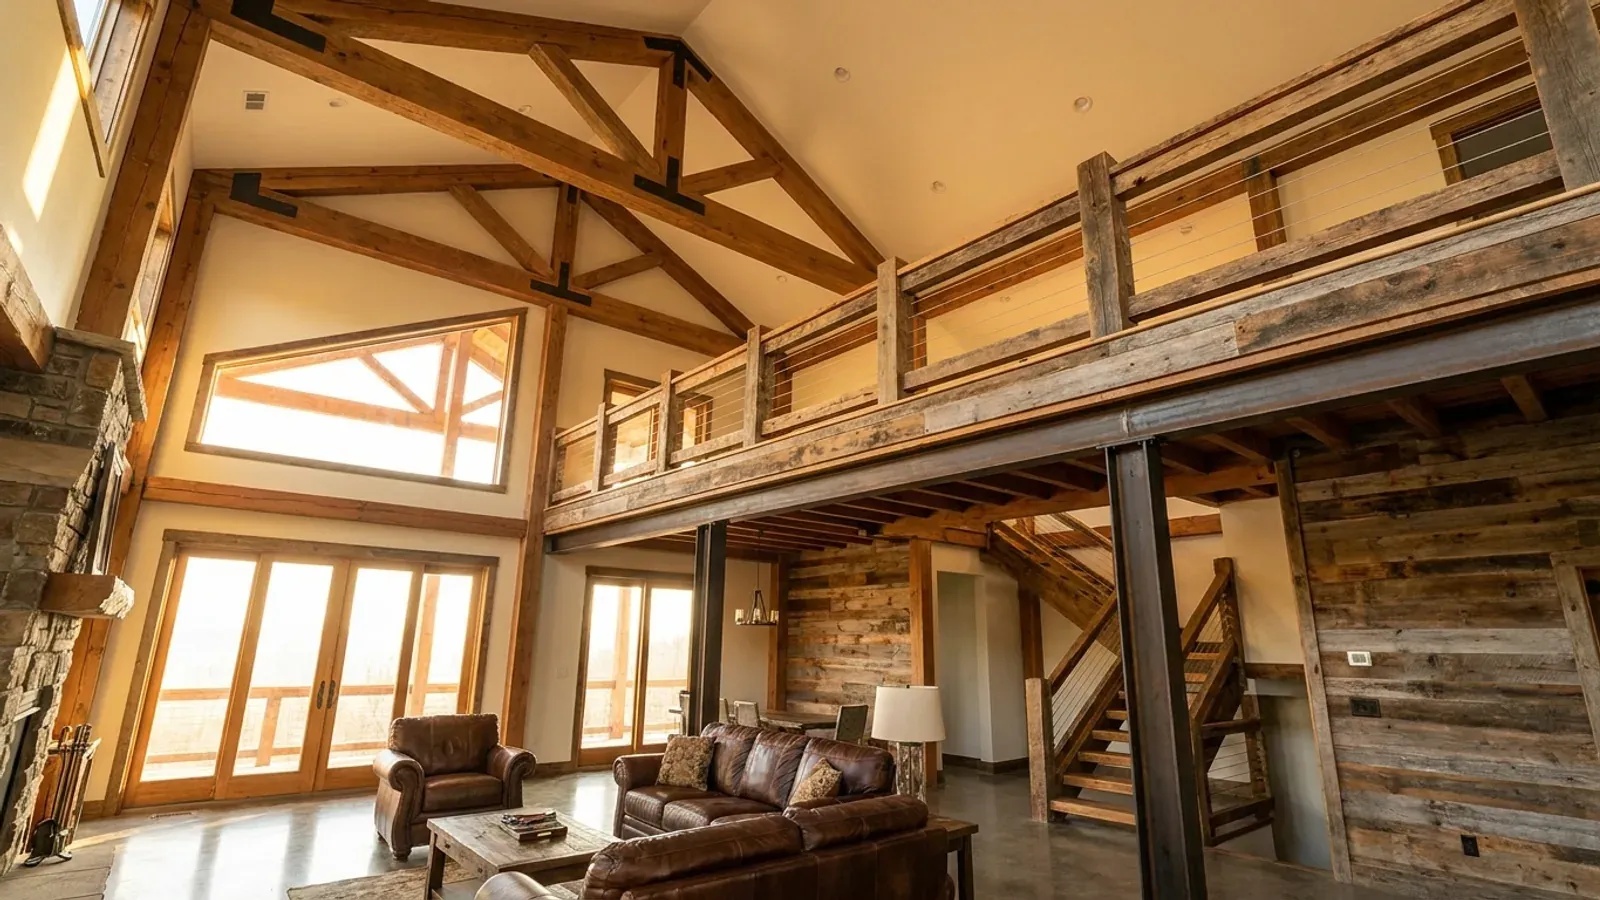
Barndominium with a Loft in Indiana
We design and build barndominiums with lofts across Indiana, and the loft is where a tall steel or post-frame shell earns its keep: floor area without more slab, more footing or more roof. It is also the part of the drawing the state code looks at hardest. Indiana's adoption of the code made the International Residential Code's tiny-house appendix, which carries the model code's loft-specific rules, mandatory rather than optional, and amended its loft-ladder rule on the way in. For a full-size barndominium, though, the loft is judged by the main body of the code: a 7-foot ceiling over habitable space, a real stair, a guard at the open edge, and an emergency escape opening if anyone will sleep up there. Get those four right on paper and the loft is the cheapest square footage in the building.
What actually changes with this feature
The look is the easy part. These are the decisions that follow from it.
Ceiling height decides whether the loft counts as a room
IRC R305.1, in force through the 2020 Indiana Residential Code, requires habitable space and hallways to have a ceiling height of at least 7 feet. For a room under a sloped roof — which is what a loft under a barndominium's gable is — the exception requires the room's required floor area to have at least 5 feet of ceiling height, and at least half of that required area to reach 7 feet. R304.3 adds that any part of a room with a sloped ceiling below 5 feet does not count toward the minimum habitable area, and R304.1 sets that minimum at 70 square feet for a habitable room, with no horizontal dimension under 7 feet (R304.2). In practice, roof pitch and eave height set the usable width of the loft floor: a steeper roof and a taller sidewall put more of the loft above the 5-foot line.
The stair: Indiana's own riser and tread limits
A full-size loft is reached by a stair built to IRC R311.7, not by the tiny-house ladder. The width is at least 36 inches above the handrail (R311.7.1) and the headroom at least 6 feet 8 inches (R311.7.2). Indiana amended the geometry: the maximum riser is 8 1/4 inches and the minimum tread depth 9 inches (675 IAC 14-4.4-16 and 14-4.4-17). The stair consumes floor below and opening above, so it is placed on the drawing before anything else in the loft — usually along a gable wall where the headroom is tallest.
A guard along the open edge, and an escape opening if it is a bedroom
IRC R312.1.1 requires a guard on open-sided walking surfaces more than 30 inches above the floor below, and R312.1.2 sets its height at not less than 36 inches, with openings that will not pass a 4-inch sphere (R312.1.3). R310.1 requires an emergency escape and rescue opening in habitable attics and every sleeping room. A window used for it needs a net clear opening of at least 5.7 square feet, at least 24 inches high and 20 inches wide (R310.2.1), with a sill no more than 44 inches above the floor (R310.2.2). In a metal or post-frame wall that window is a framed opening high in a gable end or a dormer, so its position is fixed on the drawings, not on site.
To the septic rule, a loft with a closet and a window is a bedroom
Indiana's residential on-site sewage rule does not go by what the plan calls a room. 410 IAC 6-8.3-6 defines a bedroom as a room the local health department and the owner agree could be occupied for sleeping that has 70 square feet or more, at least one operable window or exterior door for emergency egress or rescue, and, for new construction, a closet — or a room the owner declares for sleeping by recorded affidavit. Design daily flow is 150 gallons per day per bedroom (410 IAC 6-8.3-12), and Table III of 410 IAC 6-8.3-60 steps the minimum septic tank from 1,000 gallons at three bedrooms to 1,250 at four. A loft built to pass the code's escape-opening rule already has the window, so the closet decides the count.
Indiana made the tiny-house loft appendix law — and that tells you where a full-size loft stands
The 2018 International Residential Code ships Appendix Q, "Tiny Houses," as an optional appendix. Indiana's adoption rule removes the optional status: 675 IAC 14-4.4-242 reads "Appendix Q is adopted" and deletes the sentence saying its provisions "are not mandatory unless specifically referenced in the adopting ordinance." It also rewrites the ladder rule, AQ104.2.2.1, so that ladders accessing lofts have rungs at least 12 inches wide, spaced 10 to 14 inches apart, uniform within 3/8 inch, and able to carry 300 pounds on any rung. Appendix Q defines a loft as a floor level "more than 30 inches" above the main floor, open to it on one or more sides, with a ceiling under 6 feet 8 inches, used for living or sleeping — and it only applies to a tiny house, which it defines as a dwelling of 400 square feet or less excluding lofts. So the relaxed Appendix Q routes — ladders, 6-foot-2-inch stair headroom, low loft ceilings — are for tiny houses. A barndominium of ordinary size builds its loft to the main code, and that is how we draw it.
Common ways to build this
Common configurations we see. Yours does not have to match one exactly — this is a starting point for the conversation, not a catalog.
Open loft over the living wing
1,600 sq ft main floor / 450 sq ft loft
An open mezzanine used as an office, reading area or kids' space, with a 36-inch guard along the great-room edge. Without a closet it is not a bedroom under 410 IAC 6-8.3-6, so it does not step the septic size — but if the family intends to sleep there, it needs the R310 escape opening, and the honest move is to design it as a bedroom from the start.
Loft bedroom suite
1,800 sq ft main floor / 600 sq ft loft
A bedroom, closet and bath upstairs. It needs 7-foot ceiling height over the required floor area (R305.1), an escape window with a sill no higher than 44 inches, and a stair meeting Indiana's 8 1/4-inch riser and 9-inch tread limits. Count it as a bedroom for the septic permit: on a three-bedroom main floor this is the fourth, and the minimum tank moves from 1,000 to 1,250 gallons under 410 IAC 6-8.3.
Loft over the shop bays
1,500 sq ft living / 1,200 sq ft shop / 500 sq ft loft over shop
The layout that uses the tall shop frame twice. Where the shop is a separate building, 675 IAC 14-4.4-12 adds IRC R309.6: any habitable area in a detached garage or accessory structure must meet all applicable sections of the code and have an exit door or window as specified in R310 and R311. Local zoning may treat living space in an accessory building as a separate question — confirm it with the county or town before the loft is drawn over the shop.
Ways to build this size
A footprint can go together several ways. These are the service lines most relevant to it.
Custom Plans
Custom barndominium floor plans drawn for your Indiana lot, county and budget — shop bays, lofts and porches included. Start with a free plan survey.
Read morePost-Frame Homes
Post-frame and pole barn homes for Indiana land — posts, trusses and girts designed to your county's frost and snow row. Start with a free project survey.
Read moreSteel Construction
Red-iron clear-span frames designed to your county's own snow, wind and seismic row in the Indiana code, on drawings sealed by an Indiana-registered PE.
Read moreBarndominium with a Loft: common questions
8 questions we get asked most often about this footprint. If yours is not on the list, ask it directly.
What ceiling height does a barndominium loft need in Indiana?
Can I use a ladder or a ship's ladder to reach the loft?
Does a loft need its own escape window?
Will the loft count as a bedroom for my septic permit?
Does a loft make the barndominium a two-storey house?
Do I have to tell the building department what the loft floor is made of?
Can the loft be over the shop instead of the house?
How do we start a barndominium with a loft?
Want this drawn for your program and your parcel? That is where a build actually starts.
Sources
- 675 IAC 14-4.4-242 (Indiana Residential Code, Appendix Q tiny houses) — Cornell LII
- Indiana Residential Code, Appendix Q Tiny Houses — UpCodes
- Indiana Residential Code, chapter 3 Building Planning — UpCodes
- 675 IAC 14-4.4-16 (Indiana Residential Code, R311 stairway riser and tread) — Cornell LII
- 675 IAC 14-4.4-5 (Indiana Residential Code, Table R301.2(1) county design criteria) — Cornell LII
- 410 IAC 6-8.3 Residential On-Site Sewage Systems (rev. 28 Mar 2024) — Indiana Department of Health
- Boone County Zoning Ordinance, Dec. 2025 amendments — Boone County, Indiana
- Indiana Code Title 22 (2026) — Indiana General Assembly
- Indiana Code Title 25 (2026) — Indiana General Assembly
Start your plans
Tell us what you want to build and we will draw this for your program, then confirm what it looks like on your parcel, which office permits it, and a realistic budget range. That conversation costs nothing.