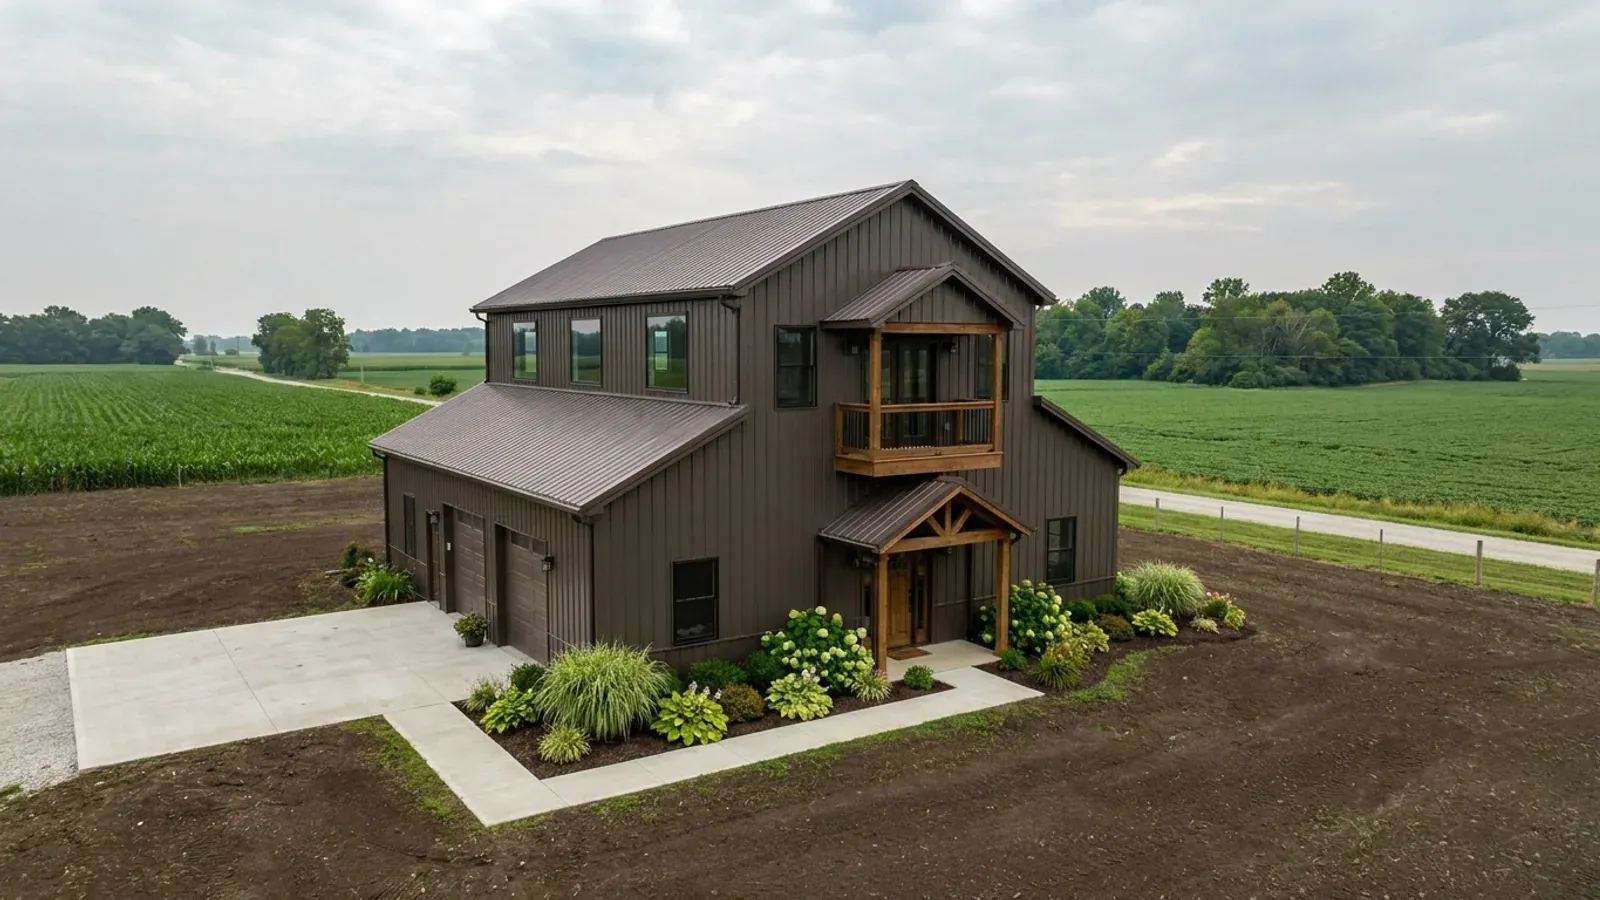
2-Story Barndominium in Indiana
A 2-story barndominium puts the bedrooms upstairs and the living space, kitchen and often a shop or garage on the ground floor, doubling the floor area on the same foundation. We build it as a steel-sided or post-frame shell with a framed second floor, a stair designed to Indiana's own amended limits, and wall insulation matched to the climate zone of your county. Going up is usually the cheapest square footage a barndominium can add, because the footings, the slab and most of the roof are already paid for — but a second storey is also where Indiana's amendments to the model code show up most. Start with the project survey and we will work out whether up or out suits your lot, your zoning district and your budget.
What actually changes with this feature
The look is the easy part. These are the decisions that follow from it.
A steeper, shorter stair than the model code allows
675 IAC 14-4.4-16 and -17 change the first sentence of R311.7.5.1 to allow a riser of up to 8 1/4 inches and the first sentence of R311.7.5.2 to require a tread of not less than 9 inches, against the 2018 IRC's 7 3/4 and 10. Over a typical ten-foot floor-to-floor, that is one or two fewer risers and a noticeably shorter run. We still design most stairs gentler than the maximum — a stair people climb every day with laundry should not be at the limit — but the Indiana figures give room to fit a stair into a narrow gable-end bay that the model code would not.
Wall insulation depends on which of two climate zones your county is in
Indiana substituted its own insulation table, N1102.1.2, with rows for only climate zones 4 and 5. Both require R-38 in the ceiling and a 0.35 window U-factor; the wood-frame wall requirement is R-15 in zone 4 and R-20, or R-13 cavity plus R-5 continuous, in zone 5. The US Department of Energy's county list places thirty southern counties in zone 4A — among them Monroe, Vanderburgh, Clark, Floyd, Lawrence and Dubois — and the other 62, including Marion, Hamilton, Allen, Lake, St. Joseph and Tippecanoe, in zone 5A. A two-storey barndominium has roughly twice the wall area of a single-storey plan of the same footprint, so the wall line of that table matters more here than anywhere else.
Steel framing has its own equivalence table
Where the walls are cold-formed steel rather than wood, Indiana's substituted Table N1102.2.6 converts the wood-frame requirement into steel equivalents that lean on continuous insulation: an R-15 wood-frame wall becomes R-11 plus R-5, R-13 plus R-4, R-21 plus R-3 or R-0 plus R-15 continuous in steel, and an R-21 wall becomes R-13 plus R-10 or its alternatives. On a steel-framed second storey we plan the continuous insulation layer from the start, because it sets the wall thickness, the window bucks and the trim details.
Smoke alarms on every level and in every bedroom
Indiana's R314.3 lists four locations: in the living area remote from the kitchen and cooking appliances; in each room designed for sleeping; on each level, or on the ceiling of the upper level near the top of each stairway other than a basement stairway, in any multistorey dwelling; and on the basement ceiling near the stairway. It adds that the alarm must be placed so smoke rising in the stairway is not blocked by an intervening door. In an open barndominium with a loft landing, that last line decides where the upstairs alarm goes. Fire sprinklers, by contrast, are optional in a Class 2 dwelling under Indiana's R313.
Indiana rewrote the stair, the smoke-alarm layout and the upstairs-window rule
The 2020 Indiana Residential Code adopts the 2018 International Residential Code with Indiana's own amendments, and several of them land squarely on a two-storey house. The model code limits a stair riser to 7 3/4 inches and requires a 10-inch tread; Indiana's amendment to R311.7.5.1 and R311.7.5.2 allows a riser up to 8 1/4 inches and a tread as shallow as 9 inches, so a stair climbing the same floor-to-floor height needs fewer risers and less run, and takes less floor from both levels. Indiana deletes the model code's window fall-protection section, R312.2, which would otherwise govern low-sill operable windows more than six feet above the ground outside. It deletes R302.13, the model requirement for a gypsum or wood-panel membrane under floor framing. And it rewrites R314.3 so smoke alarms go in each sleeping room, in the living area away from the kitchen, and on each level or at the top of each stairway. We draw to the Indiana text, not the model one, which is why an upstairs plan from a national catalogue often needs redrawing before it will fit.
Common ways to build this
Common configurations we see. Yours does not have to match one exactly — this is a starting point for the conversation, not a catalog.
Bedrooms up, great room and kitchen down
1,500 sq ft main floor / 1,200 sq ft upper floor
The standard two-storey barndominium: great room, kitchen, owner's suite and mudroom on the main floor; two or three bedrooms, a bath and a loft landing upstairs, with part of the great room left open to the roof. Keeping the owner's suite downstairs is what makes a two-storey plan livable for decades. The stair sits against a gable-end wall where Indiana's shorter stair run does the most good.
Garage and shop below, living above
1,600 sq ft garage and shop / 1,600 sq ft apartment-style living above
The whole ground floor is vehicle and workshop space and the home is upstairs. Because people sleep over the garage, the Indiana code's dwelling-garage separation applies to the floor between them — 5/8-inch Type X gypsum board under habitable rooms above a garage — and no door may open from the garage directly into a bedroom. It is a strong plan for a sloping lot where the upper floor can have its own grade-level entrance.
Full two-storey on a smaller footprint
1,200 sq ft main floor / 1,200 sq ft upper floor (30x40 shell)
Twenty-four hundred square feet of living on a 30x40 slab. This is the plan for a tight parcel, a lot with a narrow buildable area between setbacks, or a district whose multistorey minimum floor area is lower than its single-storey one — Boone County's Table 3 sets 1,200 square feet for a one-storey home and 900 for a multistorey home in its AG, RE, R1 and R2 districts. Height limits still apply: Johnson County's UDO allows 50 feet in AG and 35 feet in AR and SR.
Ways to build this size
A footprint can go together several ways. These are the service lines most relevant to it.
Post-Frame Homes
Post-frame and pole barn homes for Indiana land — posts, trusses and girts designed to your county's frost and snow row. Start with a free project survey.
Read moreCustom Plans
Custom barndominium floor plans drawn for your Indiana lot, county and budget — shop bays, lofts and porches included. Start with a free plan survey.
Read moreSteel Construction
Red-iron clear-span frames designed to your county's own snow, wind and seismic row in the Indiana code, on drawings sealed by an Indiana-registered PE.
Read more2-Story Barndominium: common questions
7 questions we get asked most often about this footprint. If yours is not on the list, ask it directly.
Is a two-storey barndominium cheaper per square foot than a single storey?
How steep can the stairs be in Indiana?
Do upstairs windows need fall-protection devices?
Which climate zone is my county in?
Can I have bedrooms over the garage?
How tall can a two-storey barndominium be?
Do I need fire sprinklers in a two-storey home?
Want this drawn for your program and your parcel? That is where a build actually starts.
Sources
- 675 IAC 14-4.4-16 (Indiana Residential Code, R311 stairway riser and tread) — Cornell LII
- 2018 International Residential Code, chapter 3 Building Planning — ICC
- 675 IAC 14-4.4-91 (Indiana Residential Code, Table N1102.1.2 insulation by climate zone) — Cornell LII
- 675 IAC 14-4.4-93 (Indiana Residential Code, Table N1102.2.6 steel-frame wall insulation) — Cornell LII
- Guide to Determining Climate Regions by County (2015) — U.S. Department of Energy
- 675 IAC 14-4.4-5 (Indiana Residential Code, Table R301.2(1) county design criteria) — Cornell LII
- Boone County Zoning Ordinance (amendments through 19 Dec 2025) — Boone County, Indiana
- Johnson County Unified Development Ordinance — Johnson County, Indiana
Start your plans
Tell us what you want to build and we will draw this for your program, then confirm what it looks like on your parcel, which office permits it, and a realistic budget range. That conversation costs nothing.