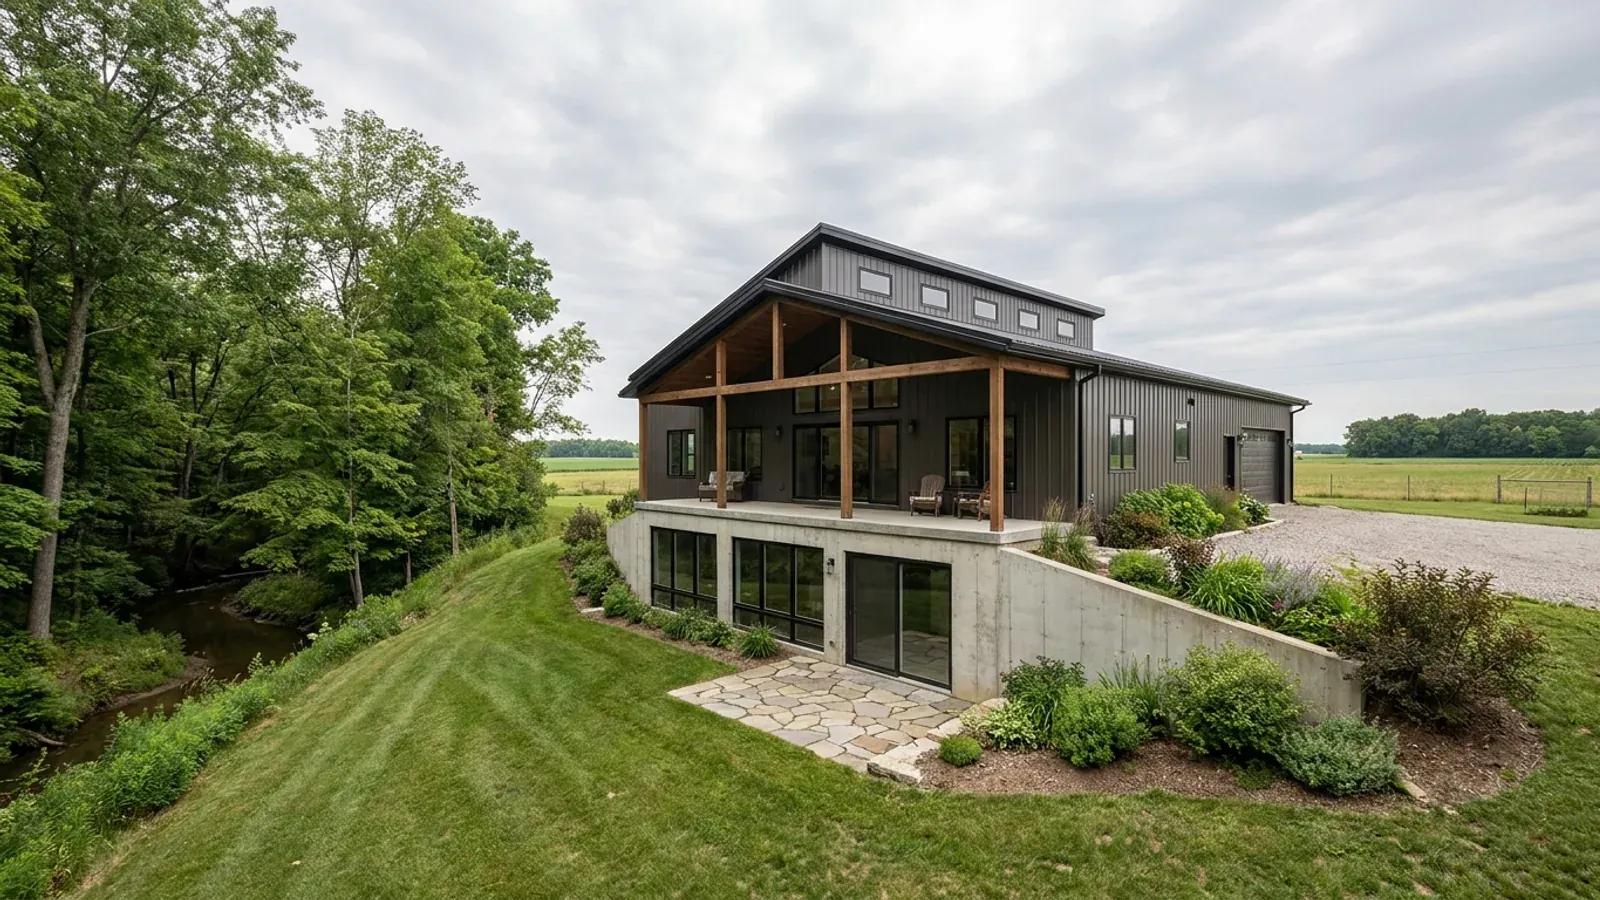
Barndominium with a Basement in Indiana
A barndominium with a basement puts a steel-sided or post-frame house on a poured or block foundation wall instead of a slab, adding a storm-safe lower level, room for mechanicals and, with egress windows, extra bedrooms. We build the basement as the foundation of the whole house, so the columns or frost walls of the shell land on the basement wall and on footings sized for them, not on posts set in the ground. Whether a basement is a good idea depends on three things that change across Indiana: how deep the state code table already makes you dig in your county, how wet the ground is, and, in the south-central hills, what is under it. Start with the project survey and we will look at your parcel before anyone quotes an excavation.
What actually changes with this feature
The look is the easy part. These are the decisions that follow from it.
How deep you are already digging
Indiana's frost-protection section, R403.1.4.1 as amended, protects foundations by extending them below the frost line in Table R301.2(1), by building a frost-protected shallow foundation under R403.3, by designing to ASCE 32, or by bearing on solid rock. For a basement the first route is automatic: the footing is far below any county's figure. What changes by county is how much you save by not having a basement. In a 36-inch county, a frost wall to the footing already needs a deep trench; in a 24-inch county, a slab-on-grade barndominium with shallow footings is much cheaper, and the basement has to earn its place on storm shelter, mechanical space or bedrooms.
Tile-drained ground and a sump the code sizes
Purdue University's Indiana drainage guide says about half of Indiana's cropland is artificially drained and that the share with subsurface or tile drainage, 35 percent, is the highest in the nation, adding that some low-lying soils have permanent high water tables. A barndominium on former farmland often sits on or near field tile, and a basement is exactly what that water finds. Indiana's amended R405.2.3 requires a sump pit in other than Group I soils, at least 18 inches in diameter and at least 24 inches below the bottom of the basement floor, able to drain by gravity or mechanically, unless a gravity drain system is used. The septic rule adds a limit: foundation drains may not discharge into a residential on-site sewage system. We locate existing tile before excavating and route the sump to daylight or a drain, never to the septic field.
Karst in the south-central hills
The Indiana Department of Transportation's karst guidance says the northern two-thirds of Indiana are covered with thick glacial material over potentially karstic rock, and names two primary karst areas in southern Indiana, the Mitchell Plateau and the Crawford Upland. The Mitchell Plateau runs from the eastern part of Owen County south to the Ohio River in Harrison County, and sinkholes, karst valleys and caves are common along the border between the two areas. On a parcel in that belt — Lawrence, Orange, Monroe, Harrison and their neighbours — a basement is designed after a look at the specific ground, not before, and the septic field is sited away from any sinkhole.
Egress, radon and the Indiana deletions
Indiana deleted two model-code provisions that matter under a house. It removed R310.1 exception 2, which in the 2018 IRC lets a sprinklered home skip emergency escape openings in basement bedrooms, so every basement bedroom needs its own escape window and well. And it deleted Appendix F, the model code's radon control methods, in its entirety, so no radon system is required by the Indiana code. The EPA's radon zone map for Indiana says homes with elevated radon have been found in all three zones and that all homes should be tested regardless of zone designation. A passive sub-slab vent is a pipe and a membrane before the pour, and we recommend it under every basement.
Thirty-six inches in the north, 24 in the south — the footing depth decides how far you are already digging
The 2020 Indiana Residential Code sets the frost line county by county in its own Table R301.2(1), 675 IAC 14-4.4, as the minimum depth from finish grade to the bottom of the footing. Twenty-seven northern counties are at 36 inches — Lake, Porter, LaPorte, St. Joseph, Elkhart, Allen, Kosciusko and the rest of the top tier. Twenty-nine central counties, including Marion, Hamilton, Hendricks, Johnson, Madison, Delaware and Tippecanoe, are at 30 inches. Thirty-six southern counties are at 24 inches, including Monroe, Vanderburgh, Clark, Floyd, Bartholomew and Vigo. A basement is the same excavation and the same concrete taken further, so in a 36-inch county a crawl-height foundation wall is already most of the way to a basement before anything has been decided, and in a 24-inch county a basement is a genuinely separate line item. Local units may not adopt building rules stricter than the state code, so the county row is the figure. After that, the decision is about water and rock, and those split the state along different lines.
Common ways to build this
Common configurations we see. Yours does not have to match one exactly — this is a starting point for the conversation, not a catalog.
Walkout lower level on a sloping lot
1,800 sq ft main floor / 1,800 sq ft walkout lower level
The plan that suits the rolling ground of the southern counties and the river valleys. Cutting into the slope turns spoil into floor area, gives the lower level a door and full-height windows at grade, and gives water a gravity route out. Indiana's sump rule does not require a pit where a gravity drain system is used, which a walkout often makes possible. Bedrooms on the walkout side get their escape opening through the door wall rather than a deep window well.
Full basement under the living wing, shop on a slab
2,000 sq ft shop on slab / 1,600 sq ft home over a 1,600 sq ft basement
The shop half wants a slab it can drive onto; the living half is where the storm-safe room, the mechanicals and the extra bedrooms are wanted. Keeping the excavation under the house also keeps it out from under a long clear span, where shoring and column-pad detailing get expensive. The garage-to-house wall carries the dwelling-garage separation the Indiana code requires.
Partial basement as a storm and mechanical core
2,600 sq ft on grade / 600 sq ft below
A small excavated core under part of the plan for the furnace, water heater, well pressure tank and a hardened room to shelter in during a storm. It costs far less than a full basement and still gives a safe room below grade. In a 36-inch county the step from frost wall to a partial basement wall is short; in a 24-inch county it is a separate decision.
Ways to build this size
A footprint can go together several ways. These are the service lines most relevant to it.
Custom Plans
Custom barndominium floor plans drawn for your Indiana lot, county and budget — shop bays, lofts and porches included. Start with a free plan survey.
Read moreSite Preparation
Footings to your county's frost depth, septic soils read by a soil scientist, and drives the county highway office permits — Indiana ground, prepared in order.
Read morePost-Frame Homes
Post-frame and pole barn homes for Indiana land — posts, trusses and girts designed to your county's frost and snow row. Start with a free project survey.
Read moreBarndominium with a Basement: common questions
7 questions we get asked most often about this footprint. If yours is not on the list, ask it directly.
Does a basement make sense under a post-frame or steel barndominium?
How deep is the frost line where I am building?
Will my basement stay dry?
I am building near Bloomington or Bedford. What about sinkholes?
Does a basement bedroom need an egress window in Indiana?
Do I need a radon system?
What should be settled before anyone prices the excavation?
Want this drawn for your program and your parcel? That is where a build actually starts.
Sources
- 675 IAC 14-4.4-5 (Indiana Residential Code, Table R301.2(1) county design criteria) — Cornell LII
- 675 IAC 14-4.4-43 (Indiana Residential Code, R403.1.4.1 frost protection) — Cornell LII
- 675 IAC 14-4.4-51 (Indiana Residential Code, R405.2.3 sump pits) — Cornell LII
- 675 IAC 14-4.4-13 (Indiana Residential Code, R310 emergency escape openings) — Cornell LII
- 2018 International Residential Code, chapter 3 Building Planning — ICC
- 675 IAC 14-4.4-231 (Indiana Residential Code, Appendix F (radon control) deletion) — Cornell LII
- 675 IAC 14-4.4-157 (Indiana Residential Code, P2603.5 water service depth) — Cornell LII
- 675 IAC 14-4.4-81 (Indiana Residential Code, truss design drawings) — Cornell LII
- 410 IAC 6-8.3 Residential On-Site Sewage Systems (rev. 28 Mar 2024) — Indiana Department of Health
- Indiana Agricultural Drainage Guide: introduction — Purdue University
- Karst Geological Resources and INDOT Construction (rev. 2017) — Indiana Department of Transportation
- EPA Map of Radon Zones: Indiana — LaPorte County Health Department
- Karst features in Lawrence County (Maier, 2003) — Indiana DNR Division of Water
Start your plans
Tell us what you want to build and we will draw this for your program, then confirm what it looks like on your parcel, which office permits it, and a realistic budget range. That conversation costs nothing.