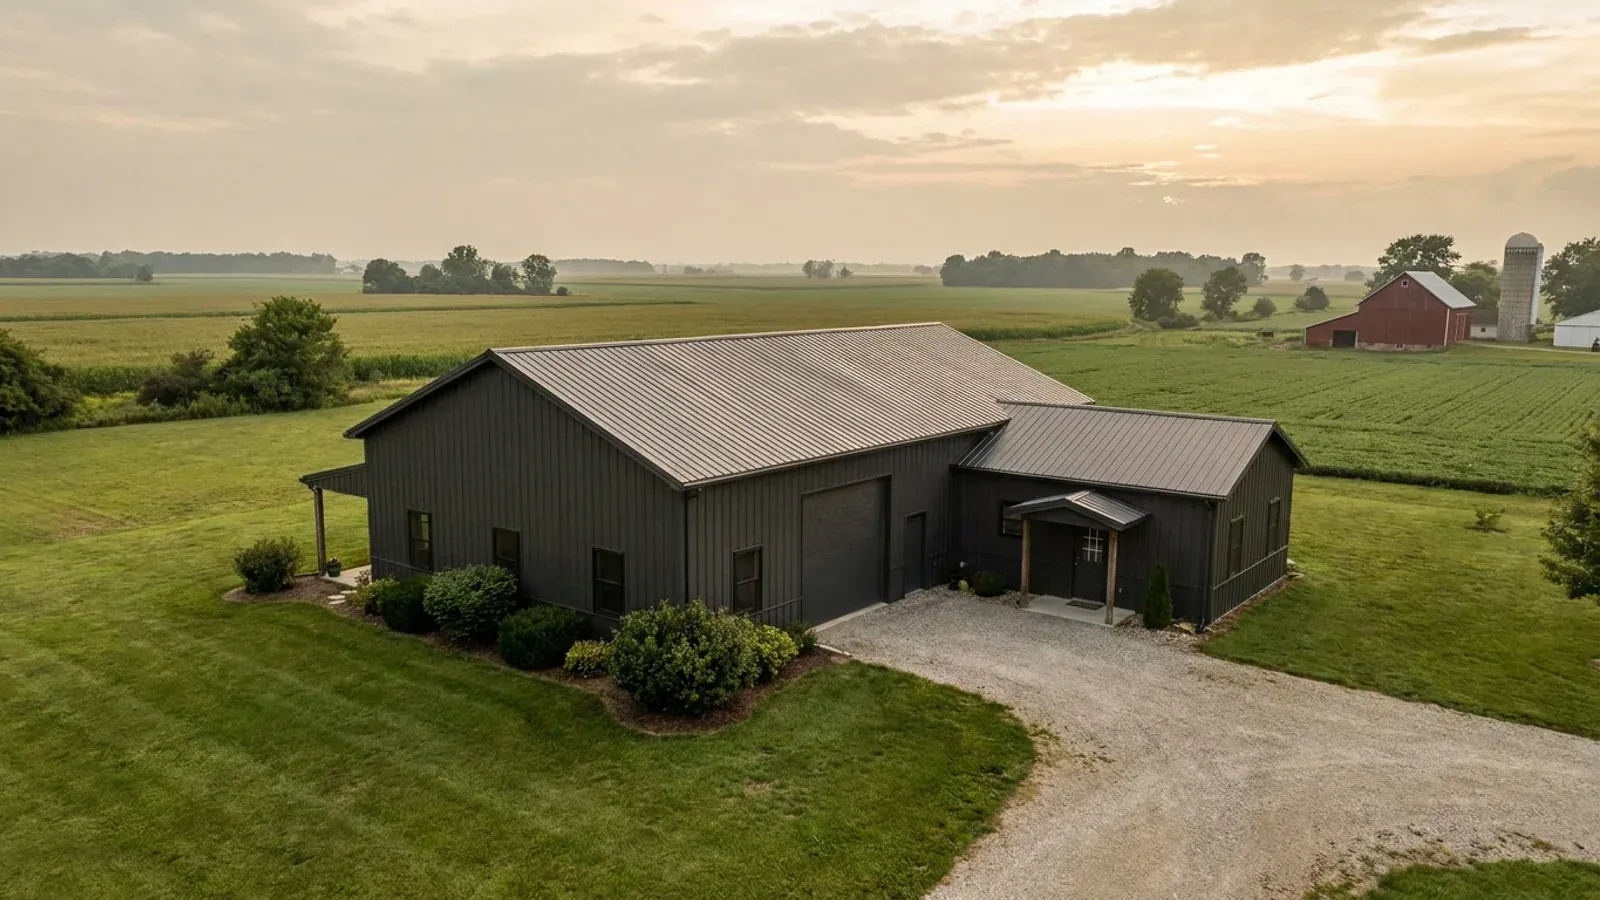
Barndominium with a Garage in Indiana
A barndominium with a garage puts two, three or four vehicle bays under the same roofline as the home, or in a matching detached building, so you park, work and live on one pad. We build the garage as part of the house design, not an afterthought: the wall and ceiling between garage and living space get the fire separation the Indiana code requires, the door between them is one the code accepts, and the slab, drainage and electrical are planned for how you actually use the bays. Indiana changed the model code's garage-door rule, adds its own table for detached garages, and leaves size and placement to local zoning, which the legislature has just told every county, city and town to revisit. Start with the project survey and we will draw the garage around your vehicles, your equipment and your lot.
What actually changes with this feature
The look is the easy part. These are the decisions that follow from it.
Separation, door and penetrations
The wall between an attached garage and the living space gets 1/2-inch gypsum board on the garage side, and so does the separation from any attic; a ceiling under habitable rooms gets 5/8-inch Type X; and the structure supporting that floor gets 1/2-inch gypsum. The house door is solid wood or steel at least 1 3/8 inches thick, or 20-minute rated, and never opens into a bedroom. In a barndominium where the garage shares an open clear-span roof with the house, carrying the separation to the roof sheathing or the attic line is the detail most often missed.
Detached garages: Indiana's own Table R309
Indiana added a section, R309.6, and a table for detached garages, carports and accessory structures. A freestanding accessory structure of 721 square feet or less built to Table R309 does not need frost-depth footings; on a monolithic slab it can use a thickened edge 8 inches wide by 18 inches deep or 12 by 12, with 6x6 W2.9 welded wire fabric. Anything larger — a 30x40 or 40x60 detached garage — goes on footings to the frost line printed for its county in 675 IAC 14-4.4 Table R301.2(1), which is 24, 30 or 36 inches. R309.6 also says any habitable area in a detached garage must meet all applicable sections of the code, with an exit door or window under R310 and R311.
Garage size and placement are zoning, and under review
The size of a detached garage is set by the local zoning ordinance. Boone County requires an improvement location permit for garages, carports and other structures over 50 square feet, says accessory structures shall not be erected before the primary structure except farm buildings, and caps accessory structures in residential districts at 75 percent of the primary structure's footprint, and in AG at 3,000 square feet each and 4,000 in total where the primary use is residential. Johnson County's UDO caps accessory structures in its SR, DR, MR and MH districts at 25 feet in height and at 100 percent of the primary structure's gross floor area in side and rear yards. A 2026 state law, IC 36-7-4.3-3, requires every county, city and town to hold a public hearing by 1 January 2027 reviewing its zoning with the goal of increasing housing development, including whether to waive or eliminate requirements for garage size and placement.
Power, heat and water planned in, not added later
Indiana's amendment to E3702.13 says outlets installed for charging electric vehicles must each be supplied by an individual branch circuit that serves no other outlets, so an EV charger gets its own run from the panel. Water lines in a garage stay inside the thermal envelope or protected from freezing under Indiana's plumbing amendment, which also says no waterlines may be concealed in above-grade walls that are part of the thermal envelope. If the garage or shop will have a bathroom, Indiana's on-site sewage rule requires a septic construction permit before construction of a residential outbuilding that will include plumbing.
Indiana wrote its own rule for the door into the house
The 2018 International Residential Code, which Indiana adopts, requires any door between an attached garage and the house to be solid wood or solid or honeycomb-core steel at least 1 3/8 inches thick, or 20-minute fire-rated, and "equipped with a self-closing or automatic-closing device". Indiana replaced that section, R302.5.1, with its own text. It keeps the ban on any opening from a private garage directly into a room used for sleeping and keeps the same three door types, but the self-closing-device requirement is not in the Indiana version, and it adds that pull-down stairs with a 20-minute fire rating may be installed in the garage-to-attic separation. The rest of the separation is the model code, which Indiana left unamended: Table R302.6 calls for at least 1/2-inch gypsum board on the garage side of the wall between garage and house and attic, and at least 5/8-inch Type X gypsum board where habitable rooms sit above the garage. We still hang the house door on a self-closer — it costs little and it is what keeps the separation working — but we build the rest to the Indiana text.
Common ways to build this
Common configurations we see. Yours does not have to match one exactly — this is a starting point for the conversation, not a catalog.
Home with an attached two-car garage
1,800 sq ft home / 576 sq ft two-car garage (24x24)
The most common arrangement: a two-car garage at one gable end, entered through a mudroom with laundry and a bench, never directly from a bedroom. The garage shares the roofline so the building reads as one barn, with the dwelling-garage separation carried up to the roof deck.
Home with an oversized three-bay garage and shop
2,000 sq ft home / 1,200 sq ft garage and shop
A three-bay garage deep enough for a truck and trailer, with a workbench wall and a taller door for equipment. It suits a rural parcel where the garage is the barn, and it keeps everything on one foundation and one permit as a single dwelling rather than a house plus a large accessory building that the zoning ordinance measures against the house.
Detached garage with an apartment above
1,000 sq ft garage / 700 sq ft apartment above
A separate building for vehicles with a guest or in-law apartment upstairs. Because people live over the garage, the ceiling between gets 5/8-inch Type X gypsum board and the upper floor is built to the full residential code with its own escape openings. In Boone County a separate entrance to living space above a garage is one of the situations its ordinance classes as an accessory dwelling unit, which needs a special exception and has a 400-square-foot minimum.
Ways to build this size
A footprint can go together several ways. These are the service lines most relevant to it.
Shouses
Shop and house under one roof. In Indiana the wall between them is a fire-code detail, a zoning question and, if you hire help, a building-class one.
Read morePost-Frame Homes
Post-frame and pole barn homes for Indiana land — posts, trusses and girts designed to your county's frost and snow row. Start with a free project survey.
Read morePermitting & Approvals
One residential code covers all of Indiana, but permits are local. We find which offices govern your parcel, then carry zoning, septic and building approvals.
Read moreBarndominium with a Garage: common questions
7 questions we get asked most often about this footprint. If yours is not on the list, ask it directly.
Does the door from the garage into the house need a self-closer in Indiana?
What fire separation does an attached garage need?
Does a detached garage need frost footings?
How big can my detached garage be?
Can I build the garage first and live in it while the house goes up?
What does an EV charger in the garage need?
Can the garage have a bathroom if the property is on septic?
Want this drawn for your program and your parcel? That is where a build actually starts.
Sources
- 675 IAC 14-4.4-8 (Indiana Residential Code, R302.5.1 garage opening protection) — Cornell LII
- 2018 International Residential Code, chapter 3 Building Planning — ICC
- 675 IAC 14-4.4-12 (Indiana Residential Code, R309.6 and Table R309 garages and accessory structures) — Cornell LII
- 675 IAC 14-4.4-43 (Indiana Residential Code, R403.1.4.1 frost protection) — Cornell LII
- 675 IAC 14-4.4-5 (Indiana Residential Code, Table R301.2(1) county design criteria) — Cornell LII
- 675 IAC 14-4.4-208 (Indiana Residential Code, E3702.13 electric vehicle branch circuit) — Cornell LII
- 675 IAC 14-4.4-157 (Indiana Residential Code, P2603.5 water service depth) — Cornell LII
- Indiana Code Title 36 (2026) — Indiana General Assembly
- Boone County Zoning Ordinance (amendments through 19 Dec 2025) — Boone County, Indiana
- Johnson County Unified Development Ordinance — Johnson County, Indiana
- 410 IAC 6-8.3 Residential On-Site Sewage Systems (rev. 28 Mar 2024) — Indiana Department of Health
Start your plans
Tell us what you want to build and we will draw this for your program, then confirm what it looks like on your parcel, which office permits it, and a realistic budget range. That conversation costs nothing.