Site Preparation in Indiana
Indiana ground changes from north to south, and a barndominium site is prepared for the ground it actually has. The northern two-thirds of the state lies under thick glacial deposits; the south-central hills are karst country, where the Mitchell Plateau runs from eastern Owen County to the Ohio River in Harrison County and sinkholes, karst valleys and caves are common. Across the state, much of the farmland is artificially drained — Purdue's drainage guide puts it at about half of Indiana's cropland — so buried field tile and county-maintained drains run under a great many rural building sites. The code sets the depth your footings must reach by county: the 2020 Indiana Residential Code's Table R301.2(1) assigns 24, 30 or 36 inches depending on where you build. Site preparation here means reading the soils, the drainage and the access before a machine moves, then clearing, grading and setting the pad and footings so the building, the septic field and the drive each land where the permits say they can.
Site Preparation: how the work runs
Four stages, in this order. The sequence matters more than it looks: getting structural design and permitting settled before anything is fabricated is what keeps a build from stalling.
Read the parcel before anything is cleared
Three surveys of the ground come before a single tree is cut. First the soils: where the house will not be on a sewer, the septic permit depends on an on-site evaluation by a soil scientist, recorded to a depth of five feet or to the first layer that cannot readily be penetrated, noting depth to seasonal high groundwater and to bedrock — and Indiana's rule requires it before the application is filed. Second the drainage: whether a county regulated drain crosses the land, because the county surveyor and drainage board hold a right of entry within 75 feet of it, measured from the centerline of a tiled drain or the top of each bank of an open one, and permanent structures may not be placed on that right-of-way without the board's written consent. Third, in the south-central counties, any sinkholes, since the septic rule sets a minimum 25-foot separation between a sinkhole and both the tank and the absorption field. Those three readings decide where the house, the septic field and the well can go.
Access: the drive, the culvert and the 811 call
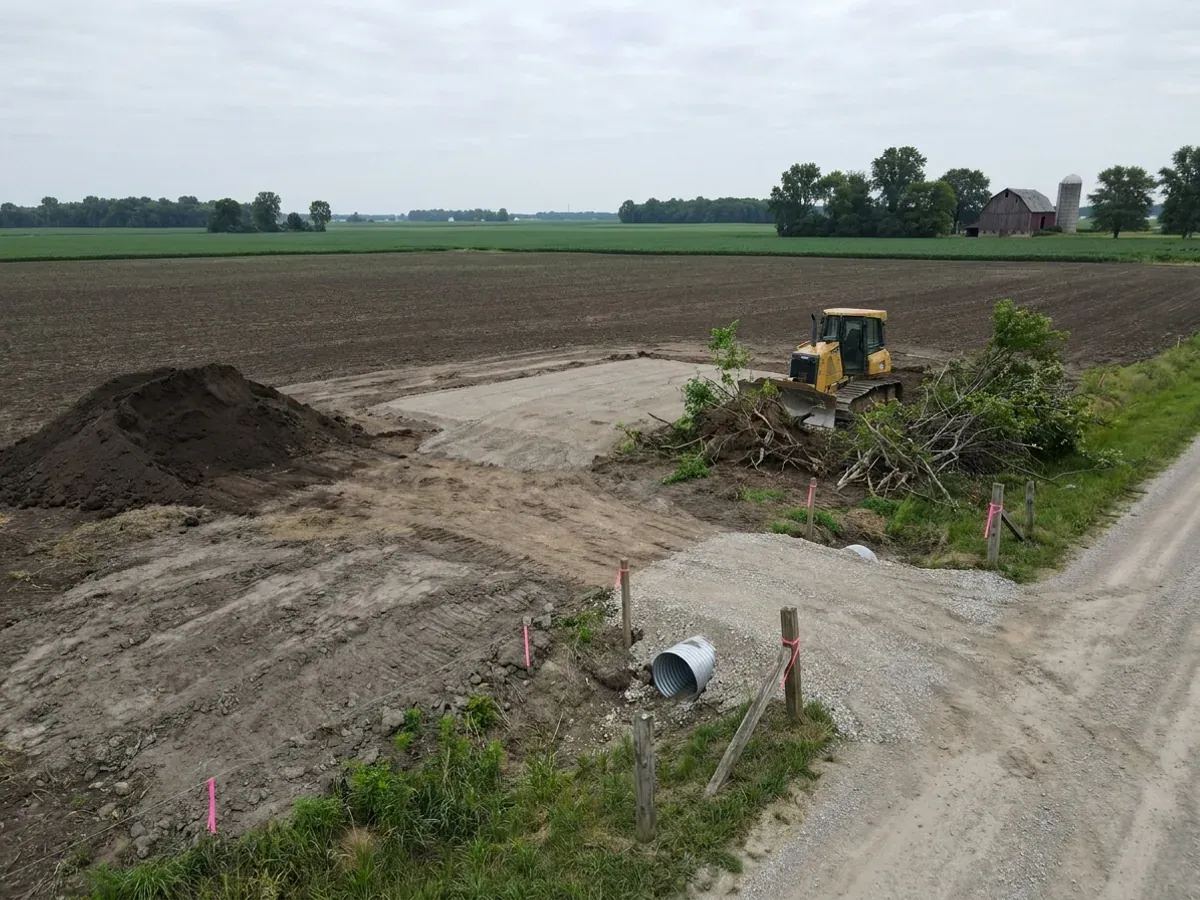
A drive onto a county road is a county highway department permit, and the departments are specific about it. Tippecanoe County's residential drive requirements have the county inspector set the culvert pipe size after the permit is submitted, allow no plastic pipe, and limit a county-road drive to one per tract. Brown County asks you to flag the proposed drive location before it will inspect, and tells you after inspection whether a culvert is required and what size. Boone County's permit terms require water to be directed away from the road to side ditches and disturbed ground to be seeded or sodded within 30 days of completion. A drive onto a state highway goes to INDOT instead. Before any digging — drive, footings, septic trench or utility line — Indiana law requires notice to the one-call association at least two full working days and not more than ten calendar days before work starts, so buried lines are marked first.
Clearing, grading and water management
Grading on Indiana ground is mostly about water. Where the soil evaluation finds a perched seasonal water table, the septic rule itself calls for subsurface drains around or upslope of the absorption field, and for a surface diversion where water from upslope land reaches the field. Roof drains and foundation drains may not be discharged into a septic system, so the house's water has to be carried somewhere else — and the septic rule keeps the tank and field at least ten feet from buildings, foundations, slabs, barns, driveways and parking areas, and 25 feet from any ditch or drainage tile. If the work disturbs one acre or more, the Indiana Department of Environmental Management's construction stormwater rule applies: a general permit is required before land disturbance, with a notice of intent and a stormwater pollution prevention plan. We set the pad, swales and drive grades so that runoff leaves the building, the septic field and the road ditch the way each permit expects.
Footings to the county depth, and the well
The footing depth is not a judgment call. Indiana's residential code replaced the model code's blank design table with its own county-by-county Table R301.2(1), and footings for the house must reach below the frost line that table gives for your county — 36 inches across the 27 northern counties, including Allen, Lake and St. Joseph; 30 inches in the central band, including Marion and Hamilton; and 24 inches in the south, including Monroe and Vanderburgh. The same code excuses frost protection for a freestanding accessory building of 721 square feet or less built to its garage provisions, which can matter for a detached shop but never for the house. Where the home will be on a private well, the well is drilled by a well driller holding a Department of Natural Resources licence, who must file the well record with the department within 30 days of completion. Department of Natural Resources guidance calls for at least 25 feet of casing and the casing to finish at least one foot above ground, and the septic rule keeps tank and field at least 50 feet from a private well.
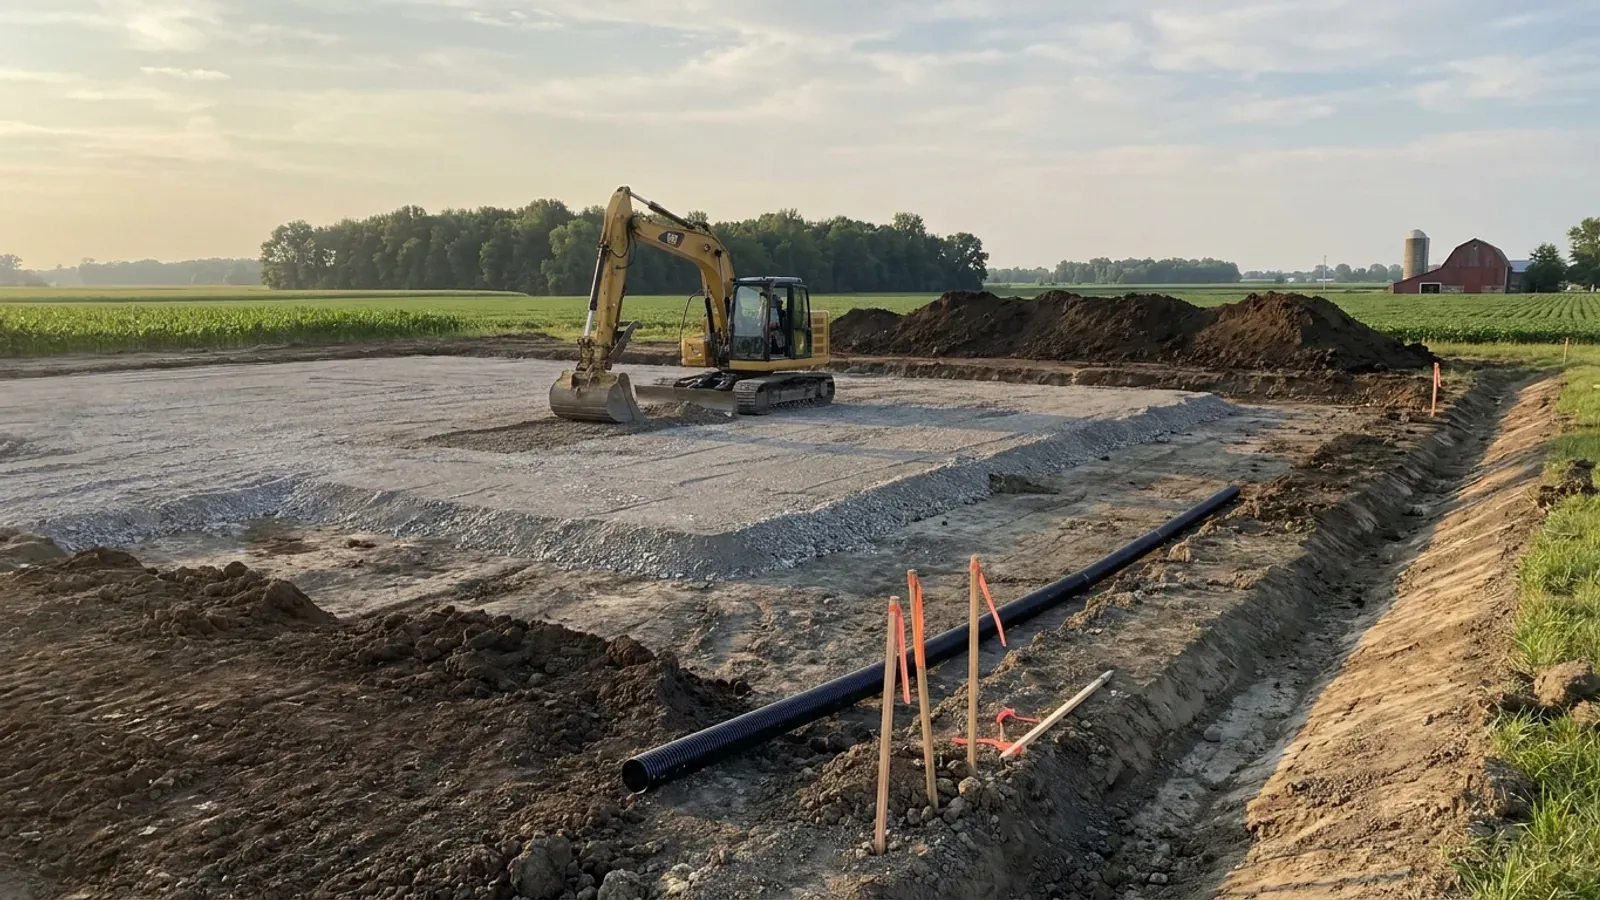
Buried drain tile runs under a great deal of Indiana farmland — and a regulated drain carries a 75-foot right-of-way.
Purdue's drainage guide says about half of Indiana's cropland is artificially drained, and that the share of cropland with subsurface tile drainage in Indiana, 35 percent, is the highest in the nation. When farmland becomes a building site, that tile is still there, and some of it is not a private matter. A drain on the county's regulated drain system gives the county surveyor and drainage board a right of entry over land within 75 feet of it — measured from the centerline of a tiled drain or from the top of each bank of an open ditch — and state law says permanent structures may not be placed on that right-of-way without the board's written consent. Private field tile brings its own constraints: the state septic rule keeps septic tanks and absorption fields at least 25 feet from any ditch or drainage tile, and forbids sending roof or foundation drains into the septic system. Cutting a tile line during excavation can leave a wet footing trench or a field that floods upslope. So on Indiana farmland the first site question is often not where the house would look best, but where the tile and the drains already run.
Where we deliver site preparation
Across Indiana the code is shared, but the office that applies it is not. Cross a city or county line and what changes is who reviews the drawings, what they charge, how the land is zoned, and the county design figures the work is drawn to. Two parcels twenty miles apart can carry different paperwork and a different structural answer.
Serving clients across the entire region.
Every locality we build in has its own reviewer, its own fee schedule and its own filled-in design criteria. The service area pages set out what each one publishes.
What actually decides the price
Square footage is the number everyone leads with, and it is rarely the one that moves a barndominium budget. These four do.
-
Soils and seasonal water
The soil scientist's evaluation drives more of the site cost than people expect. It records the depth to seasonal high groundwater and to bedrock, and where the water table is perched the septic rule calls for subsurface drains cut into the dense layer below — glacial till, compact clay or fragipan — around or upslope of the field. Where soils cannot take a conventional trench system, the rule provides for alternatives such as an elevated sand mound. None of that is visible from the road, and all of it is on the evaluation.
-
Distance from the road and how the drive gets there
A long drive, a culvert under the road ditch and the grading to carry water away from the road all sit inside the county highway department's permit. County departments set the culvert size after inspecting the site and some restrict the pipe material — Tippecanoe County allows galvanized corrugated steel or reinforced concrete and no plastic. The utilities travel the same distance, so the setback of the house from the road is one of the first numbers that shapes site work.
-
Slope and karst in the southern hills
South of the glacial cover the ground is steeper and, along the Mitchell Plateau, karst. Indiana law stops a local unit from prohibiting development solely because of slope where the predevelopment slope is under 25 percent, outside designated drinking-water reservoir watersheds, so a hillside lot is usually buildable — but it costs more to grade. Sinkholes set their own limits: the septic rule keeps tanks and absorption fields at least 25 feet from one, and the field itself needs soil that meets the rule.
-
Water supply: well or water line
A rural site usually needs a drilled well. Depth varies with the local aquifer, and the Department of Natural Resources' well record database holds more than 400,000 Indiana well records that can be searched by township, range and section to see what neighbouring wells found. The well must be placed as far as practicable from contamination sources and at least 50 feet from the septic tank and absorption field, so the well and septic locations are planned together rather than one after the other.
Site Preparation in Indiana: common questions
8 questions we get asked most often about building in Indiana. If yours is not on the list, ask it directly.
How deep do barndominium footings have to go in Indiana?
Do I need a perc test before building a barndominium in Indiana?
Can you clear and prepare my land for a barndominium?
Do I need a permit for a driveway and culvert on a county road?
There is farm tile or a county drain on my land. Can I still build?
I am building in southern Indiana. Do sinkholes and karst change site preparation?
How far does the well have to be from the septic system?
What do you need from me to plan site preparation for my land?
Keep reading
The pages that answer the next question this one raises.
Ready to put site preparation against a real plan? Start there and the rest follows.
Sources
- Indiana Code Title 8 (2026) — Indiana General Assembly
- Indiana Code Title 36 (2026) — Indiana General Assembly
- Karst Geological Resources and INDOT Construction (rev. 2017) — Indiana Department of Transportation
- Indiana Agricultural Drainage Guide: introduction — Purdue University
- 675 IAC 14-4.4-5 (Indiana Residential Code, Table R301.2(1) county design criteria) — Cornell LII
- 410 IAC 6-8.3 Residential On-Site Sewage Systems (rev. 28 Mar 2024) — Indiana Department of Health
- Residential Drive Requirements and permit form — Tippecanoe County Highway Engineering Department
- Driveway and Logging Permits — Brown County Highway Department
- Driveway and Approach Permit Application — Boone County Highway Department
- Stormwater and Construction fact sheet — Indiana Department of Environmental Management
- Construction Stormwater General Permit INRA00000 — Indiana Department of Environmental Management
- 675 IAC 14-4.4-43 (Indiana Residential Code, R403.1.4.1 frost protection) — Cornell LII
- 312 IAC 13-2-6 (water well records) — Cornell LII
- Water availability and use rights FAQ — Indiana Department of Natural Resources
- Karst features in Lawrence County (Maier, 2003) — Indiana DNR Division of Water
Tell us about the land
Send the parcel ID or an address and we will come back with what can be built on it, which office permits it, and a realistic budget range. That conversation costs nothing.