Post-Frame Homes in Indiana
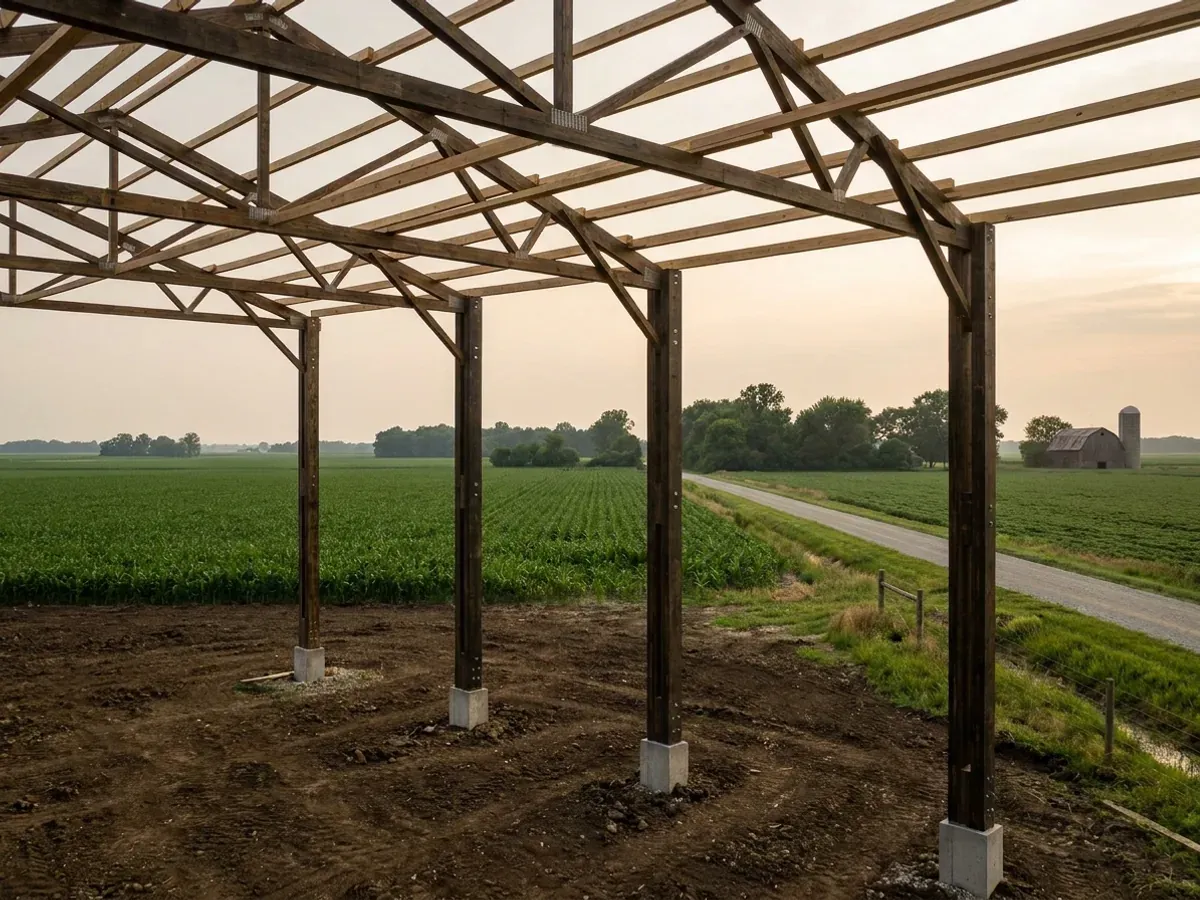
We build post-frame homes — what most of rural Indiana calls a pole barn home — on your land: widely spaced structural posts carrying the roof trusses, with girts and purlins between them, finished inside as a full house with as much shop, garage or equipment bay as you want alongside. You can take the frame as a package or have us build it through to move-in; the first step either way is a short project survey that tells us the county, the site and the layout. Post-frame is familiar ground in Indiana, but a pole barn home is a house under Indiana law, not a barn with a kitchen. It is built to the 2020 Indiana Residential Code, 675 IAC 14-4.4, which applies to every one- and two-family dwelling in the state, and its posts are foundations: any wood post set in the ground or in concrete in contact with the ground under a permanent structure for human occupancy has to be pressure-preservative-treated wood rated for ground contact, and the post or pier has to reach below the frost line your county's row of the state table sets.
Post-Frame Homes: how the work runs
Four stages, in this order. The sequence matters more than it looks: getting structural design and permitting settled before anything is fabricated is what keeps a build from stalling.
Site, county row and layout
The project survey gives us the parcel, the county and the layout: living space, shop or garage bays, porches and lofts. The county fixes the design row from the state residential code table. A Kosciusko County site is drawn to a 36-inch minimum footing depth and a 30 psf ground snow load; a Hendricks County site to 30 inches and 20 psf; a Dubois County site to 24 inches and 20 psf, with seismic design category C. Post spacing, truss spacing and door openings are laid out against those numbers before anything is priced.
Structural design by a licensed Indiana engineer
The code's prescriptive chapters are written around conventionally framed houses, and the 2018 IRC as Indiana adopted it requires any structural element outside those limits to be designed to accepted engineering practice. On a post-frame home that usually means the posts and their embedment, the trusses, and the way the roof and walls act as diaphragms to carry wind to the ground. A licensed Indiana professional engineer designs those elements and seals the drawings; the design wind speed on the state's county table is 115 mph in every county, with exposure set for your particular site.
Posts and foundations below your frost line
Posts are set either directly in the ground — pressure-preservative-treated for ground contact, on a concrete footing pad — or on concrete piers or a frost wall with the wood kept above grade on brackets. Either way the bearing has to sit below the frost line on your county's row, because the frost-protection rule applies to piers and other permanent supports, not just to continuous footings. The only relief in that rule is for freestanding accessory buildings of 721 square feet or less; the home itself does not qualify.
Frame, envelope, finish — and inspections where they exist
The frame goes up fast; the house inside it takes the time. The deep wall cavity between girts is an advantage for insulation, and Indiana's energy table asks for an R-38 ceiling and, depending on climate zone, R-15 or R-20 walls. Where your city, town or county runs a building department, its inspections follow its schedule; where there is none, the state's building office calls residential compliance a private civil matter, and we recommend arranging an independent check of the foundation and frame before the walls close.
In a pole barn home, the post in the ground is the foundation — and the code treats it that way
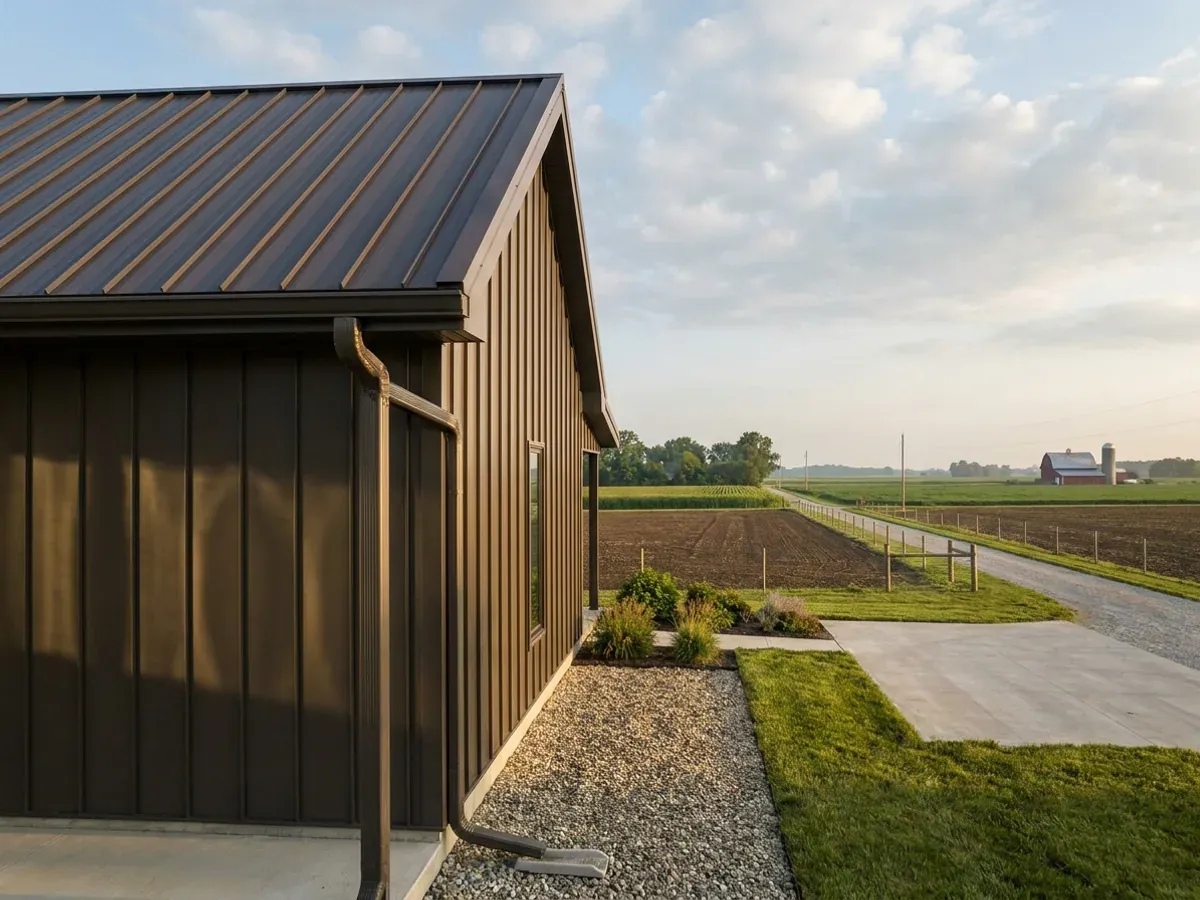
Post-frame building is part of the Indiana landscape. The state had 53,599 farms in the 2022 Census of Agriculture, and it is home to an estimated 68,025 Amish residents, with five of the twelve largest Amish settlements in the country. But the moment a post-frame building contains a dwelling unit it is a Class 2 structure under Indiana law, and the 2020 Indiana Residential Code applies to all construction on it. Three provisions matter most for the frame. Wood embedded in the ground, or in concrete in contact with the ground, under a building intended for human occupancy must be pressure-preservative-treated for ground contact. Piers and other permanent supports must reach below the frost line on the county's row of the state table. And structural elements outside the code's prescriptive limits must be designed to accepted engineering practice. A pole barn built for equipment can be a simple thing; a pole barn home is a house, and it is designed as one.
Where we deliver post-frame homes
Across Indiana the code is shared, but the office that applies it is not. Cross a city or county line and what changes is who reviews the drawings, what they charge, how the land is zoned, and the county design figures the work is drawn to. Two parcels twenty miles apart can carry different paperwork and a different structural answer.
Serving clients across the entire region.
Every locality we build in has its own reviewer, its own fee schedule and its own filled-in design criteria. The service area pages set out what each one publishes.
What actually decides the price
Square footage is the number everyone leads with, and it is rarely the one that moves a barndominium budget. These four do.
-
Embedded posts or piers and brackets
Setting treated posts directly in the ground on concrete footing pads is usually the lowest-cost post foundation. Setting posts on concrete piers or a frost wall with brackets keeps the wood above grade and suits a finished home well, but it adds concrete and forming. Either one is designed by the licensed Indiana professional engineer who seals the frame, and either one has to bear below your county's frost line.
-
The frost depth on your county's row
Every post hole or pier on the job goes to the footing depth your county is assigned. The state residential code table has three bands. The 27 northern counties, including Allen, Elkhart, Lake and St. Joseph, are at 36 inches. The 29 central counties, including Marion, Hamilton and Tippecanoe, are at 30. The 36 southern counties, including Monroe, Vanderburgh and Vigo, are at 24. A home with sixty posts in Allen County digs a lot more hole than the same home in Vigo County.
-
The ground snow load on your county's row
Truss and purlin sizing follows the ground snow figure. Sixteen northern counties are assigned 30 psf in the state residential code table — Lake, Porter, LaPorte, St. Joseph, Elkhart, LaGrange, Steuben, Noble, DeKalb, Kosciusko, Marshall, Starke, Pulaski, Fulton, Jasper and Newton. Every other county is at 20. It does not follow frost depth exactly: Allen County and its neighbours are 36-inch frost counties at 20 psf. Where a tall shop roof sits beside a lower living wing, drift against the step adds load beyond the ground figure.
-
Envelope and interior, which are most of the house
The frame is the fast, efficient part. The rest is the same as any house, and it is the larger share: in NAHB's 2024 national cost survey, interior finishes were 24.1 percent of construction cost and major system rough-ins 19.2 percent, against 16.6 percent for framing and 13.4 percent for exterior finishes. In a post-frame home the wall assembly between the girts — insulation, air barrier, interior sheathing — is where comfort and energy cost are decided, so it is priced carefully rather than as an allowance.
Post-Frame Homes in Indiana: common questions
8 questions we get asked most often about building in Indiana. If yours is not on the list, ask it directly.
What is the difference between a pole barn home and a barndominium?
How much does it cost to build a pole barn home in Indiana?
How deep do the posts go for a pole barn home in Indiana?
Won't posts in the ground rot?
Can I turn an existing pole barn into a home?
Do I need a permit to build a pole barn home in Indiana?
Can I add a shop, horse barn or equipment bay to a pole barn home?
How do I get a pole barn home started?
Keep reading
The pages that answer the next question this one raises.
Ready to put post-frame homes against a real plan? Start there and the rest follows.
Sources
- Adoption and Implementation of the 2020 Indiana Residential Code — Indiana Department of Homeland Security
- Code Enforcement — Indiana Department of Homeland Security
- Local Building Official list for the State of Indiana — Indiana Department of Homeland Security
- 675 IAC 14-4.4-5 (Indiana Residential Code, Table R301.2(1) county design criteria) — Cornell LII
- 675 IAC 14-4.4-43 (Indiana Residential Code, R403.1.4.1 frost protection) — Cornell LII
- 675 IAC 14-4.4-91 (Indiana Residential Code, Table N1102.1.2 insulation by climate zone) — Cornell LII
- Indiana Residential Code, chapter 3 Building Planning — UpCodes
- Indiana Code Title 22 (2026) — Indiana General Assembly
- Indiana Code Title 36 (2026) — Indiana General Assembly
- 410 IAC 6-8.3 Residential On-Site Sewage Systems (rev. 28 Mar 2024) — Indiana Department of Health
- U.S. Census Bureau — Characteristics of New Housing: contract price per sq ft (2025)
- Cost of Constructing a Home in 2024 — NAHB Eye on Housing
- Amish Population, 2026 — Young Center, Elizabethtown College
- Twelve Largest Amish Settlements, 2026 — Young Center, Elizabethtown College
- USDA NASS — 2022 Census of Agriculture, Indiana
Tell us about the land
Send the parcel ID or an address and we will come back with what can be built on it, which office permits it, and a realistic budget range. That conversation costs nothing.