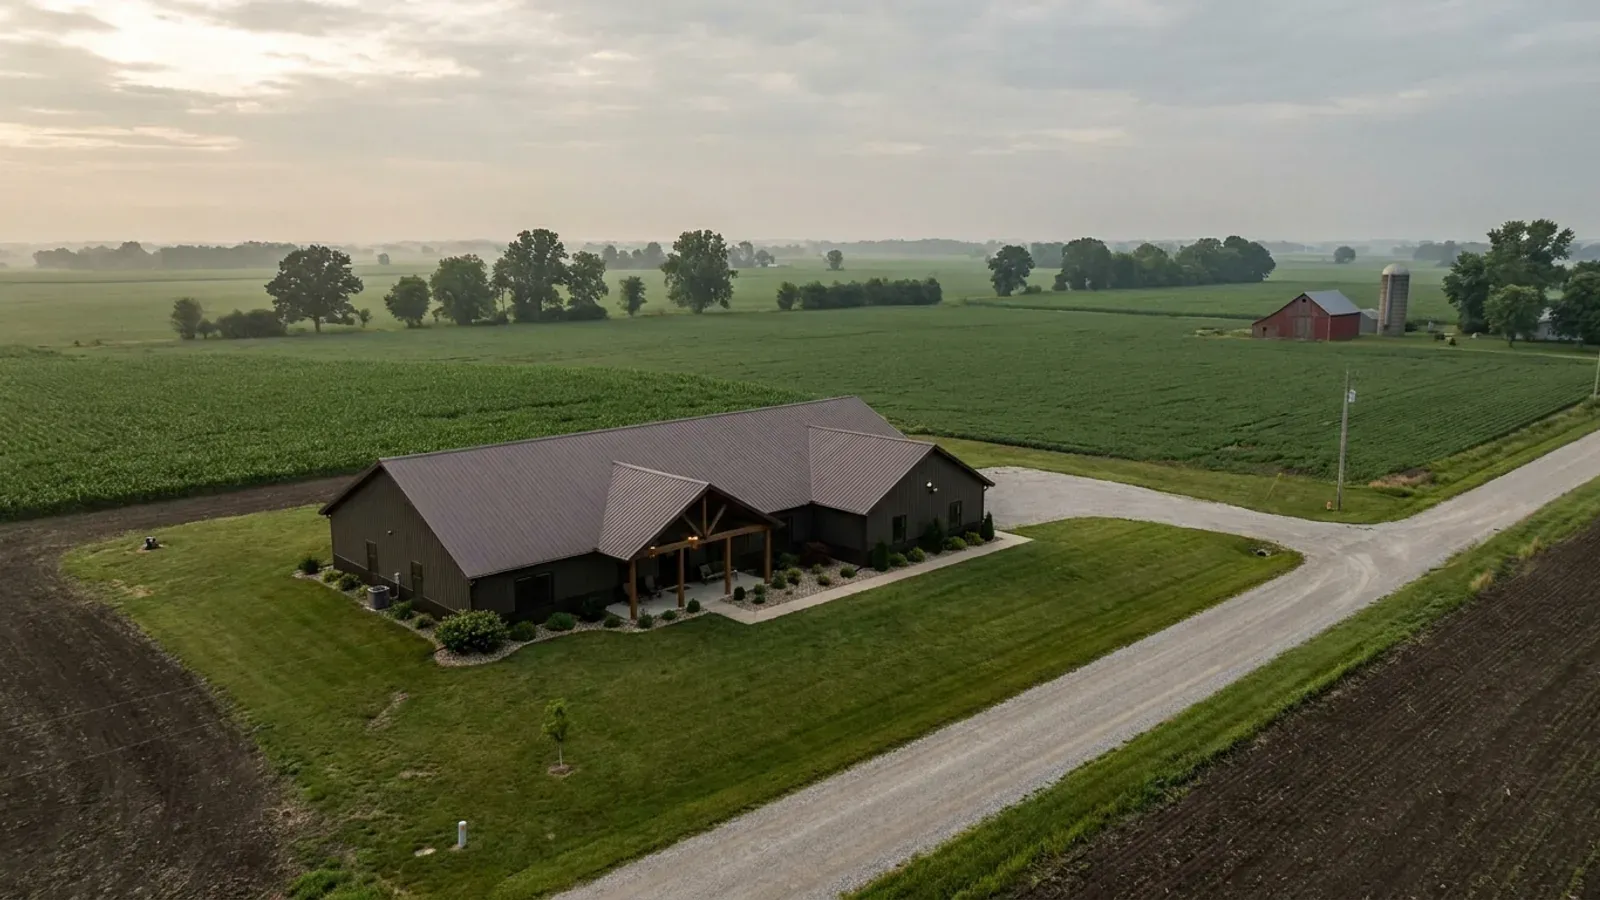
Small Barndominium in Indiana
Small barndominium floor plans are the ones we are asked about most: a one- or two-bedroom home in a simple steel or post-frame shell, often with a garage or shop bay attached. In Indiana, the smallest house you can build on a given parcel is not set by the building code. The 2020 Indiana Residential Code will accept a very small dwelling, and it made the model code's tiny-house appendix mandatory. The floor is set by county and town zoning, which often requires a minimum ground floor area for a dwelling — and those minimums vary several-fold between counties. So a small barndominium starts with the zoning district of the land, then fits the plan to it. A garage, shop bay or open porch attached to the house usually does not count toward the minimum.
What actually changes with this feature
The look is the easy part. These are the decisions that follow from it.
Under 400 square feet, Indiana's tiny-house rules apply
675 IAC 14-4.4-242 adopts Appendix Q of the International Residential Code and deletes the sentence that made it optional. Appendix Q defines a tiny house as "a dwelling that is 400 square feet (37 m2) or less in floor area excluding lofts," and adjusts a few rules for it: a minimum ceiling height of 6 feet 8 inches for habitable space and hallways and 6 feet 4 inches for bathrooms, toilet rooms and kitchens (AQ103.1), and loft access by stairs, ladders, alternating-tread devices or ship's ladders (AQ104.2). Everything else in the residential code still applies. Zoning is a separate gate: a 400-square-foot house meets the building code and still has to meet the district's minimum floor area.
Rooms still have minimum sizes
A small plan is still held to the residential code's room rules. IRC R304.1 requires every habitable room to have at least 70 square feet of floor area (kitchens excepted), R304.2 requires every habitable room to be at least 7 feet in any horizontal dimension, and R305.1 sets a 7-foot minimum ceiling height for habitable space outside the tiny-house appendix. Every sleeping room needs an emergency escape and rescue opening under R310.1. Those rules decide how many bedrooms fit in a given footprint before the zoning minimum does.
Small house, smallest septic tank
If the land is on septic, the system is sized by bedrooms, not square feet. Indiana's residential on-site sewage rule sets design daily flow at 150 gallons per day per bedroom (410 IAC 6-8.3-12), and Table III of 410 IAC 6-8.3-60 sets the minimum septic tank at 750 gallons for two or fewer bedrooms, against 1,000 for three. A one- or two-bedroom small barndominium is at the bottom of that table. The septic construction permit comes from the local health department before construction of the residence starts (410 IAC 6-8.3-53).
Minimum house sizes are up for review
IC 36-7-4.3-3, added in 2026, requires each county, city and town to hold a public hearing by 1 January 2027 reviewing its development ordinance "with the goal of increasing housing development," and lists "minimum lot size and square footage" among the requirements to consider waiving or eliminating, along with provision for accessory dwelling units. A hearing does not change an ordinance by itself; until a unit amends its table, the published minimum applies. If your parcel is in a county with a high minimum, it is worth asking the planning office whether the table is being revisited.
How small can a house be? In Indiana, the county's zoning table answers first
Brown County's zoning ordinance sets its minimum ground floor size for a one-story single-family dwelling at 240 square feet in its Forest Reserve (FR) district — land the ordinance describes as "for the most part rough terrain and where there is extensive public ownership of forest lands" — against 900 square feet in its R1 district and 500 in R2 and LR. Randolph County's unified zoning ordinance, Table 4.06.1, requires a minimum ground floor living area of 950 square feet for a one-story residence in its A-R district, or 720 square feet of ground floor for two or more stories with total living area of at least 950; its Agricultural Limited District sets 950 square feet for one story and 600 for two. Both ordinances measure ground floor area exclusive of open porches and garages. The same small barndominium can be permitted on one parcel and too small on another, a county line apart.
Common ways to build this
Common configurations we see. Yours does not have to match one exactly — this is a starting point for the conversation, not a catalog.
One-bedroom cabin barndominium
600 sq ft living / single level
One bedroom, one bath, a kitchen and living room under one gable, with a covered porch. At 600 square feet it clears Brown County's 500-square-foot minimum in its R2 and LR districts and its 240 in FR, but not Randolph County's 950 in A-R. It sits in the smallest septic tank size under 410 IAC 6-8.3, Table III.
Two-bedroom barndominium with a garage bay
950 sq ft living / 400 sq ft garage
Two bedrooms and one and a half baths sized to meet a 950-square-foot ground floor minimum such as Randolph County's A-R district, with a garage bay attached under the same roof. Both Randolph County and Brown County measure ground floor area exclusive of garages, so the garage does not help meet the minimum — the living area has to meet it by itself.
Tiny barndominium with a sleeping loft
380 sq ft main floor / 120 sq ft loft
Under 400 square feet excluding the loft, so Indiana's adopted Appendix Q applies: 6 feet 8 inches of ceiling in habitable space, a loft of at least 35 square feet and 5 feet in each direction (AQ104.1), and loft access by stairs or a ladder with rungs at least 12 inches wide (675 IAC 14-4.4-242). Zoning is the limit — a district with a 240-square-foot minimum, such as Brown County's FR, will accept it; a 950-square-foot district will not.
Ways to build this size
A footprint can go together several ways. These are the service lines most relevant to it.
Custom Plans
Custom barndominium floor plans drawn for your Indiana lot, county and budget — shop bays, lofts and porches included. Start with a free plan survey.
Read morePost-Frame Homes
Post-frame and pole barn homes for Indiana land — posts, trusses and girts designed to your county's frost and snow row. Start with a free project survey.
Read moreBarndominium Kits
Barndominium kits and shell packages for Indiana land, drawn to your county's row of the state residential code table. Start with a free project survey.
Read moreSmall Barndominium: common questions
7 questions we get asked most often about this footprint. If yours is not on the list, ask it directly.
What is the smallest barndominium I can build in Indiana?
Does a garage or shop bay count toward the minimum floor area?
Can a small barndominium be a tiny house?
Can I build a small barndominium as a guest house or ADU?
How small a septic system does a small barndominium need?
Are small barndominium kits a good fit?
How do we start a small barndominium?
Want this drawn for your program and your parcel? That is where a build actually starts.
Sources
- Brown County Zoning Ordinance — Brown County, Indiana
- Randolph County Unified Zoning Ordinance (2018) — Randolph County, Indiana
- 675 IAC 14-4.4-242 (Indiana Residential Code, Appendix Q tiny houses) — Cornell LII
- Indiana Residential Code, Appendix Q Tiny Houses — UpCodes
- Indiana Residential Code, chapter 3 Building Planning — UpCodes
- 410 IAC 6-8.3 Residential On-Site Sewage Systems (rev. 28 Mar 2024) — Indiana Department of Health
- Indiana Code Title 36 (2026) — Indiana General Assembly
- 675 IAC 14-4.4-5 (Indiana Residential Code, Table R301.2(1) county design criteria) — Cornell LII
Start your plans
Tell us what you want to build and we will draw this for your program, then confirm what it looks like on your parcel, which office permits it, and a realistic budget range. That conversation costs nothing.