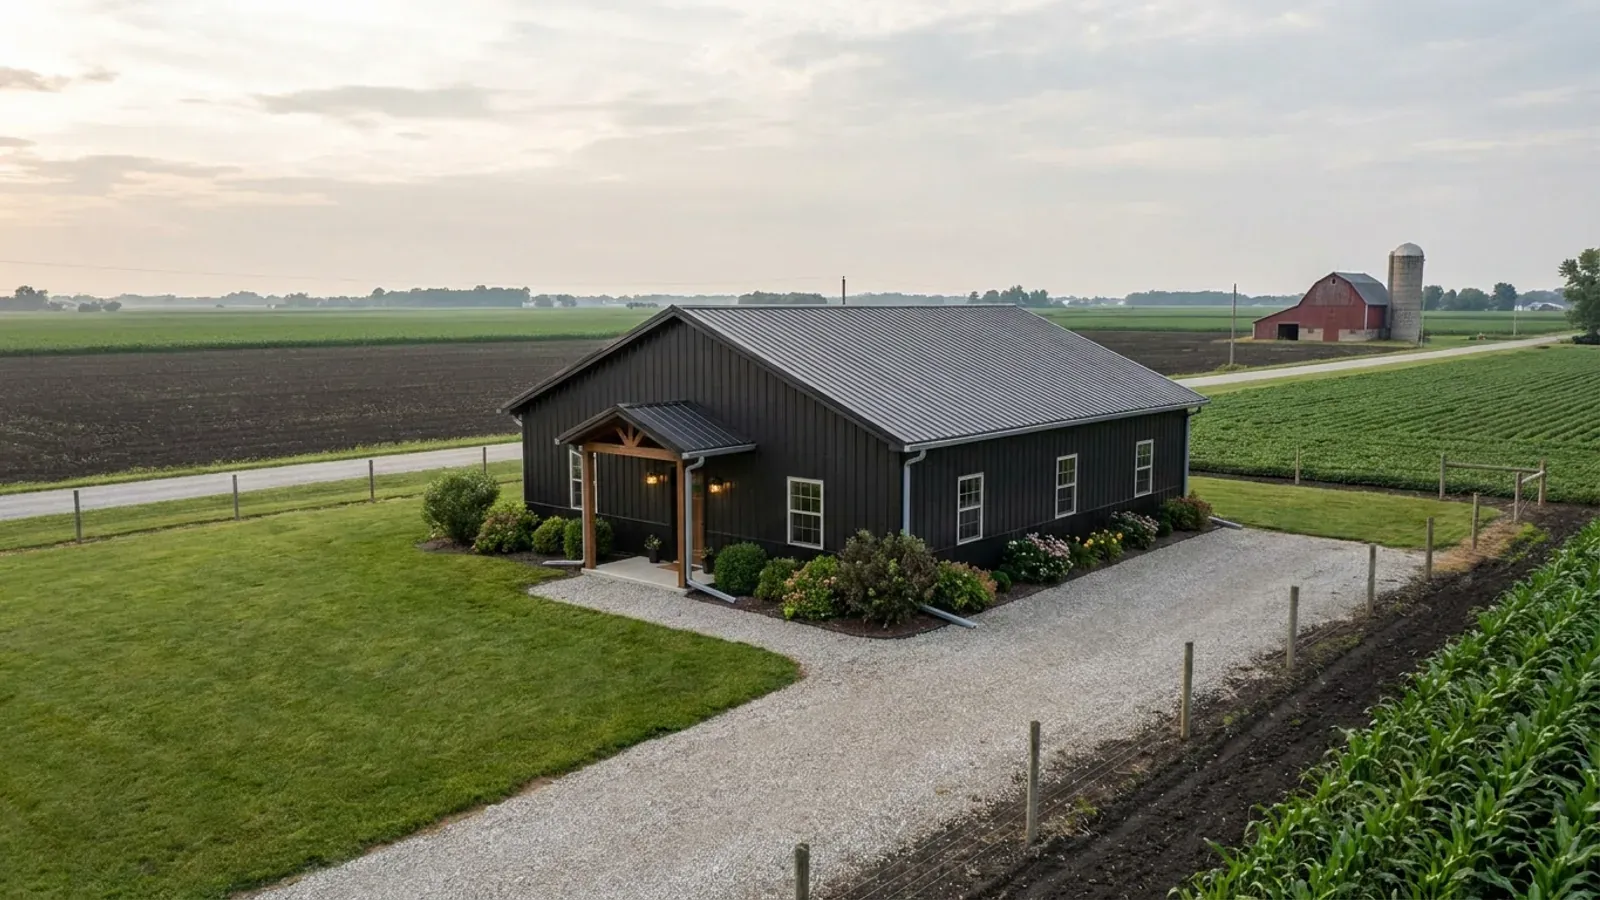
3-Bedroom Barndominium in Indiana
A 3-bedroom barndominium is the most common barndominium layout: an owner's suite, two secondary bedrooms, two baths and an open great room, usually between 1,500 and 2,000 square feet under one clear-span roof. We build it as a complete home on a steel-sided or post-frame shell, with every bedroom given the emergency escape window and smoke alarm the Indiana code requires, and the plan drawn so the septic system is sized for the bedrooms you actually have. On a rural parcel that last point is not a formality. Indiana's on-site sewage rule sizes the tank and the absorption field by bedroom count, and it has its own definition of a bedroom that catches offices, dens and bonus rooms. Start with the project survey and we will count the rooms the way the health department will.
What actually changes with this feature
The look is the easy part. These are the decisions that follow from it.
Tank and field sized from three bedrooms
Table III of 410 IAC 6-8.3 requires a septic tank of at least 1,000 gallons below the water line for three bedrooms, 750 for two or fewer. The absorption field is computed by formula: 150 gallons per bedroom and bedroom equivalent divided by the soil loading rate of the most restrictive horizon in the first 24 inches below the trench bottom. At a loading rate of 0.25 gallons per day per square foot, one of the rates in the rule's Table IV, three bedrooms need 1,800 square feet of trench bottom and four need 2,400. The health department's construction permit must be in hand before construction of the residence starts, and the soils must be described by a soil scientist.
An emergency escape opening in every bedroom
The Indiana Residential Code requires every sleeping room to have at least one operable emergency escape and rescue opening. Under the 2018 IRC provisions Indiana adopts, that opening needs a net clear area of at least 5.7 square feet (5 square feet at grade floor or below grade), a clear height of at least 24 inches, a clear width of at least 20 inches, and a sill no more than 44 inches above the floor. On a steel-sided barndominium those windows are located before the girts are laid out, because the framed opening and the girt spacing have to agree.
A smoke alarm in each bedroom and in the living area
Indiana rewrote R314.3 to list the required smoke alarm locations: in the living area remote from the kitchen and cooking appliances, in each room designed for sleeping, on each level or at the top of each stairway in a multistorey dwelling, and on the basement ceiling near the stairway. In an open-plan barndominium where the kitchen and living area share one volume, "remote from the kitchen" takes some planning, and we place it at the far end of the great room rather than over the island.
A three-bedroom cannot be an accessory dwelling in some counties
If the plan is a second home on a parcel that already has one, the zoning ordinance may cap the bedrooms. Boone County's accessory dwelling unit standards say an accessory dwelling shall not contain more than two bedrooms, and cap it at the lesser of 1,500 square feet or half the primary dwelling's footprint. Johnson County's UDO caps a detached accessory dwelling unit at 1,000 square feet. A three-bedroom barndominium is normally a principal dwelling, and the district's minimum dwelling size — 900 square feet in Johnson County's AG and AR districts, 1,600 in its SR district — is the test it has to pass.
On septic, Indiana sizes your system by bedrooms, and a den can count
Indiana's residential on-site sewage rule, 410 IAC 6-8.3, sets the design daily flow of a home at 150 gallons per day times the number of bedrooms and bedroom equivalents, and it sets the minimum septic tank at 1,000 gallons for three bedrooms and 1,250 for four. Square footage does not enter into it. What does is the rule's definition: a bedroom is any room that the local health department and the owner agree could be occupied for sleeping and that has 70 square feet or more, at least one operable window or exterior door for emergency egress or rescue, and, in new construction, a closet. A home office with a closet and a code-compliant window meets that description whatever the plan calls it. The rule also counts any jetted bathtub over 125 gallons as an extra bedroom. The alternative route is a recorded affidavit in which the owner declares the bedroom count and agrees not to use or represent any further room for sleeping. That is why we draw a three-bedroom plan with the fourth-room question already answered — either the flex room lacks a closet, or the septic is sized for four.
Common ways to build this
Common configurations we see. Yours does not have to match one exactly — this is a starting point for the conversation, not a catalog.
Single-storey split-bedroom plan
1,800 sq ft: owner's suite one end, two bedrooms the other, great room between
The owner's suite at one gable end, two bedrooms and a shared bath at the other, and the kitchen and great room in the middle under the highest part of the ceiling. The split gives privacy without a hallway, and every bedroom sits on an exterior wall where its escape window is straightforward. It suits a 40-foot-wide shell best.
Three bedrooms plus an office with no closet
2,000 sq ft: 3 bedrooms, 2 baths, 120 sq ft office
The working-from-home version, drawn so the office stays an office for septic purposes. Leaving the closet out means the room does not meet the rule's new-construction bedroom definition, and the system stays sized for three. If you would rather have the flexibility of a fourth bedroom later, we size the septic for four now instead — it is far cheaper to enlarge a tank and field before they go in the ground than after.
Three bedrooms with an attached shop
1,600 sq ft home / 800 sq ft shop
A three-bedroom home and a two-bay shop under one roof, separated by the dwelling-garage wall the code requires. Indiana's R302.5.1 prohibits any opening from the garage directly into a room used for sleeping, so the bedrooms sit on the far side of the plan and the shop door opens into a mudroom or laundry.
Ways to build this size
A footprint can go together several ways. These are the service lines most relevant to it.
Custom Plans
Custom barndominium floor plans drawn for your Indiana lot, county and budget — shop bays, lofts and porches included. Start with a free plan survey.
Read moreSite Preparation
Footings to your county's frost depth, septic soils read by a soil scientist, and drives the county highway office permits — Indiana ground, prepared in order.
Read moreBarndominium Kits
Barndominium kits and shell packages for Indiana land, drawn to your county's row of the state residential code table. Start with a free project survey.
Read more3-Bedroom Barndominium: common questions
6 questions we get asked most often about this footprint. If yours is not on the list, ask it directly.
How big is a typical 3-bedroom barndominium?
Will the health department count my office as a bedroom?
What size septic tank does a 3-bedroom home need in Indiana?
Does every bedroom need an egress window?
Can a three-bedroom barndominium be built as a guest house?
Can I start with three bedrooms and add a fourth later?
Want this drawn for your program and your parcel? That is where a build actually starts.
Sources
- 410 IAC 6-8.3 Residential On-Site Sewage Systems (rev. 28 Mar 2024) — Indiana Department of Health
- 2018 International Residential Code, chapter 3 Building Planning — ICC
- 675 IAC 14-4.4-13 (Indiana Residential Code, R310 emergency escape openings) — Cornell LII
- 675 IAC 14-4.4-23 (Indiana Residential Code, R314.3 smoke alarm locations) — Cornell LII
- 675 IAC 14-4.4-8 (Indiana Residential Code, R302.5.1 garage opening protection) — Cornell LII
- Boone County Zoning Ordinance (amendments through 19 Dec 2025) — Boone County, Indiana
- Johnson County Unified Development Ordinance — Johnson County, Indiana
Start your plans
Tell us what you want to build and we will draw this for your program, then confirm what it looks like on your parcel, which office permits it, and a realistic budget range. That conversation costs nothing.