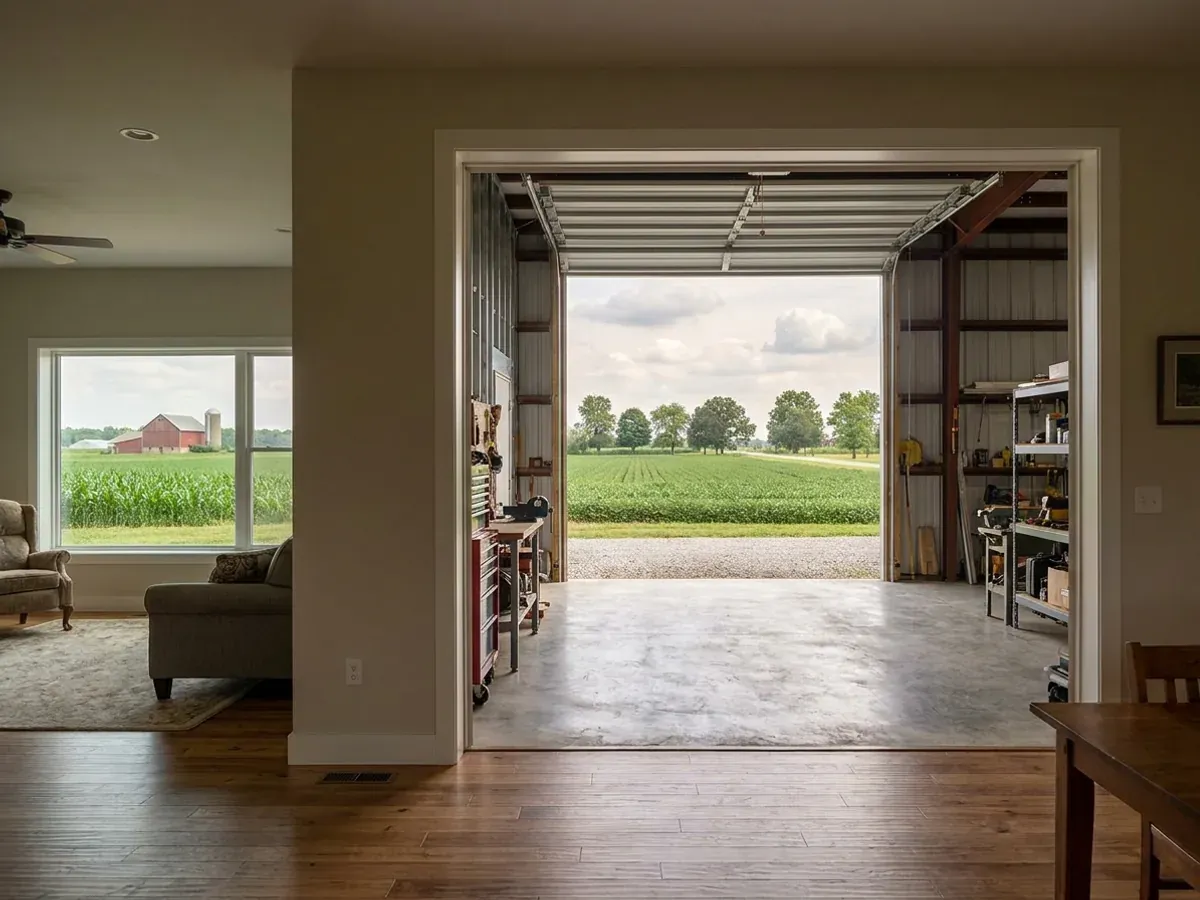
Shouses in Indiana
A shouse puts a working shop and a finished home under one roof, and the wall between the two halves does more work than any other wall in the building. It is a fire separation under the 2020 Indiana Residential Code, which Indiana amended so that no door may open from a garage straight into a bedroom. It is a zoning line, because the county ordinances around Indianapolis define an accessory building as a detached one, so a shop under the same roof as the house is judged as part of the dwelling rather than as a barn. And it can be a building-code boundary: Indiana law keeps a house in the residential class, Class 2, only unless any part of it is regularly used by the public or by someone's employees, which is how the state defines a commercial Class 1 building. Your shop can be a hobby, a farm shop or a one-person business. Which one it is gets settled before the floor plan does, because the answer changes the drawings.
Shouses: how the work runs
Four stages, in this order. The sequence matters more than it looks: getting structural design and permitting settled before anything is fabricated is what keeps a build from stalling.
Decide what the shop is for
Before anything is drawn we pin down how the shop will actually be used, because Indiana's building law sorts buildings by use. A shop for your own vehicles, projects and farm equipment keeps the whole building a Class 2 residential structure under IC 22-12-1-5. A shop regularly used by customers, or by one or more people working as someone else's employees, is the definition of a Class 1 structure in IC 22-12-1-4, and Class 1 construction runs through a state design release under IC 22-15-3 rather than the residential code. If a paid crew or walk-in customers are part of the plan, that conversation happens with your building official now, not after the slab is poured.
Read the zoning text for your parcel
The shop half of a shouse sits in the gap between two zoning rulebooks, and which one applies depends on the ordinance's own definitions. Boone County's zoning ordinance defines an accessory structure as one detached from the principal building, caps a residential accessory structure in its AG district at 3,000 square feet, and bars living quarters in an accessory structure without a variance. Johnson County's UDO defines a detached accessory building as one that shares no wall or roof with the primary building. Under both, a shop built under the dwelling's roof is part of the dwelling. We read the actual text for your county or town, and we ask the plan commission for its reading in writing, before the footprint is final.
Draw the separation wall properly
Where the shop houses vehicles, it is treated as a garage, and the 2020 Indiana Residential Code is specific about the wall between it and the house. Table R302.6 of the 2018 IRC, which Indiana adopted without change, calls for not less than half-inch gypsum board on the garage side of the separation from the residence and attics, and 5/8-inch Type X gypsum board where habitable rooms sit above the shop. Indiana's own amendment to R302.5.1 bans any opening from the garage directly into a room used for sleeping, and requires every other door between garage and house to be solid wood or steel at least 1-3/8 inches thick, or 20-minute fire-rated. Ducts in the garage or passing through that separation must be No. 26 gage sheet steel or other approved material, with no openings into the garage.
Finish each half for its own job
The living side gets a residential finish; the shop side gets the door heights, circuits, floor drains and slab you actually asked for. Indiana makes fire sprinklers optional in a Class 2 dwelling under its own rewrite of IRC Section R313, so a sprinkler in the shop half is your decision, not a code demand; if you choose one, it goes in to IRC P2904 or NFPA 13D. The septic permit is its own track: under 410 IAC 6-8.3 a written construction permit signed by the local health officer is required before construction of the residence starts, and the soils are described by a registered soil scientist, not guessed from a perc test.
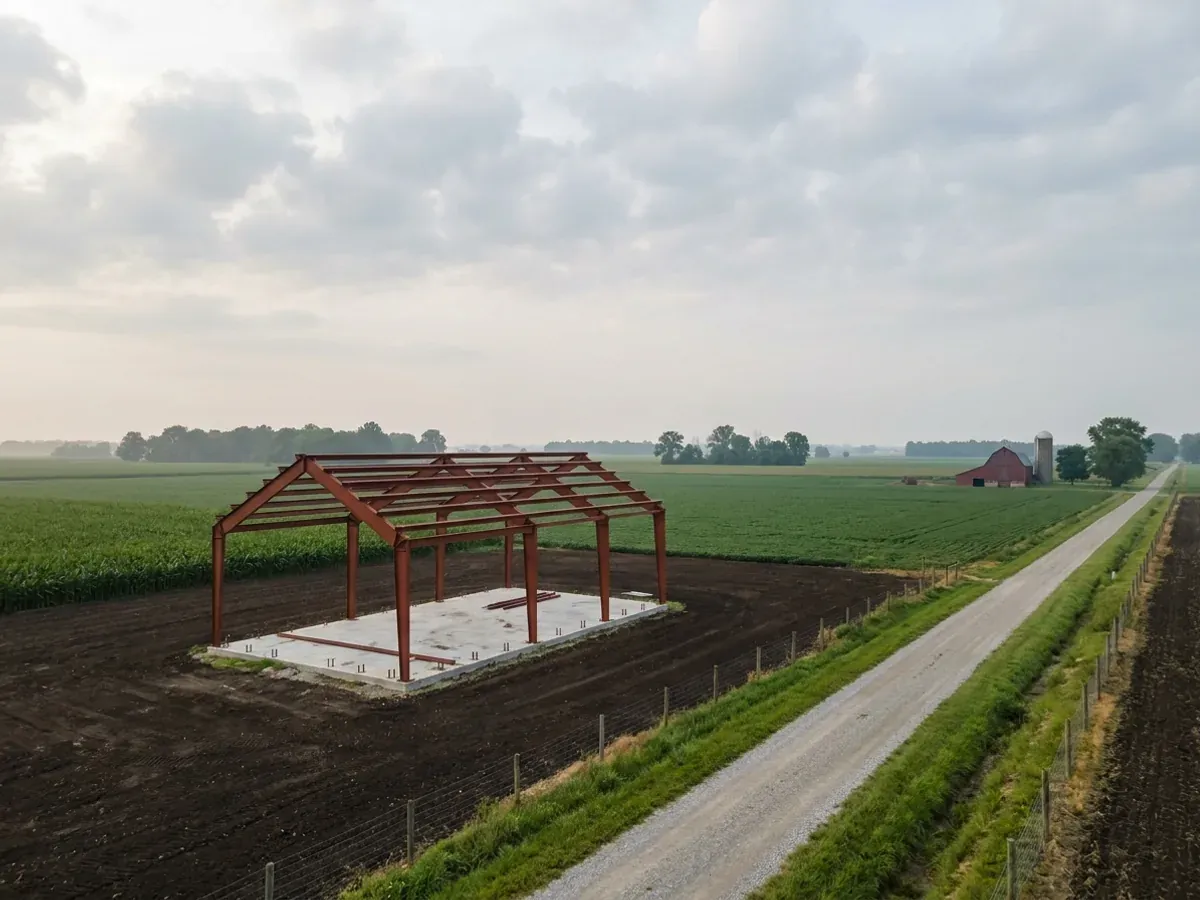
A shouse stays a house only while the shop stays private
Indiana's building law does not ask how big your shop is. It asks who uses it. IC 22-12-1-5 defines a Class 2 structure as a building containing one or two dwelling units, and an outbuilding for one such as a garage or barn, unless any part of the building is regularly used as a Class 1 structure. IC 22-12-1-4 then defines Class 1 by use: any part occupied or otherwise used by the public, by three or more tenants, or by one or more persons who act as the employees of another. On a detached pole barn that distinction affects one building. On a shouse it affects the building your family sleeps in, because the shop and the house are the same structure. Class 2 is governed by the 2020 Indiana Residential Code and whatever permit process your city, town or county runs. Class 1 construction needs a design release under IC 22-15-3 and is built to the commercial rules. None of this touches a shop where you restore your own truck, keep the tractor, or run a one-person business from your own bench. It becomes a live question the day the plan includes a hired hand, a showroom or customers walking in, and it is far cheaper to settle before design than to discover at an inspection.
Where we deliver shouses
Across Indiana the code is shared, but the office that applies it is not. Cross a city or county line and what changes is who reviews the drawings, what they charge, how the land is zoned, and the county design figures the work is drawn to. Two parcels twenty miles apart can carry different paperwork and a different structural answer.
Serving clients across the entire region.
Every locality we build in has its own reviewer, its own fee schedule and its own filled-in design criteria. The service area pages set out what each one publishes.
What actually decides the price
Square footage is the number everyone leads with, and it is rarely the one that moves a barndominium budget. These four do.
-
Where the wall between shop and home falls
The split sets the frame, the slab on each side, the ceiling heights and the mechanical plan all at once, and in Indiana it also sets the separation detail. Table R302.6 asks for half-inch gypsum board on the garage side of the wall to the house and attic, and 5/8-inch Type X under any habitable room above the shop, so a loft bedroom over the shop bay is a real line item. Indiana's amendment to R302.5.1 rules out a door from the shop straight into a bedroom, which can move a bedroom or a hallway on the plan.
-
Which zoning text your land sits under
Size caps, living-quarter bans and material rules in Indiana are local zoning, not building code, and the state's no-stricter rule for building ordinances expressly leaves zoning ordinances alone under IC 22-12-2.5-5. Boone County, for one, caps a residential accessory structure in its AG district at 3,000 square feet and 4,000 square feet in total. Whether your shop is judged against a cap like that, or as part of the house, depends on whether it is attached, and on the wording of your county or town ordinance.
-
Whether a business runs out of the shop
A home business is allowed in most residential zoning, inside limits that bite on a shop. Boone County limits a home occupation to 25 percent of the floor area of any one story, one non-family employee, and no uses associated with vehicle repair. Johnson County's UDO allows a home business up to 25 percent of the dwelling's gross floor area, counts a permitted accessory building toward that area, and lists equipment and vehicle repair, welding and commercial cabinetry among the prohibited home businesses. Those are two counties' rules, not the state's, and they are the kind of limit worth knowing before the shop is sized.
-
Eave height and the big doors
An RV bay or a vehicle lift changes the column sections and the footings under them, not just the wall panels, and every large overhead door interrupts the frame and needs framing and reinforcement around it. A shop wall carrying three tall roll-ups is a different structure from the same wall with no openings. This is where a shouse budget most often moves without anyone deciding that it should, and it is decided in the first meeting, not the last.
Shouses in Indiana: common questions
8 questions we get asked most often about building in Indiana. If yours is not on the list, ask it directly.
Can I build a shouse on my land in Indiana?
How much does a shouse cost to build in Indiana?
Can the shop be a detached building instead of attached?
Does the shop have to be fire-separated from the living space?
Can I run my business out of the shop half?
Do I need a building permit for a shouse?
How deep do the footings go under a shouse?
How do I get a shouse design and quote started?
Keep reading
The pages that answer the next question this one raises.
Barndominium With Shop
The plan-side version of the same idea: living space and a working bay under one roof.
Read itAre Barndominiums Worth It?
The shop-plus-living economics is the strongest case for this building type.
Read it40x60 Barndominium
The footprint that most comfortably splits into living and working halves.
Read itReady to put shouses against a real plan? Start there and the rest follows.
Sources
- Indiana Code Title 22 (2026) — Indiana General Assembly
- 675 IAC 14-4.4-8 (Indiana Residential Code, R302.5.1 garage opening protection) — Cornell LII
- Boone County Zoning Ordinance, Dec. 2025 amendments — Boone County, Indiana
- Johnson County Unified Development Ordinance — Johnson County, Indiana
- Indiana Residential Code, chapter 3 Building Planning — UpCodes
- 675 IAC 14-4.4-21 (Indiana Residential Code, R313 fire sprinkler systems) — Cornell LII
- 410 IAC 6-8.3 Residential On-Site Sewage Systems (rev. 28 Mar 2024) — Indiana Department of Health
- Adoption and Implementation of the 2020 Indiana Residential Code — Indiana Department of Homeland Security
- Indiana Code Title 36 (2026) — Indiana General Assembly
- 675 IAC 14-4.4-12 (Indiana Residential Code, R309.6 and Table R309 garages and accessory structures) — Cornell LII
- Code Enforcement — Indiana Department of Homeland Security
- 675 IAC 14-4.4-5 (Indiana Residential Code, Table R301.2(1) county design criteria) — Cornell LII
Tell us about the land
Send the parcel ID or an address and we will come back with what can be built on it, which office permits it, and a realistic budget range. That conversation costs nothing.