Barndominium Kits in Indiana
We supply barndominium kits and shell packages for Indiana building sites: the primary frame, secondary framing, roof and wall panels, trim, fasteners and the drawing set that goes with them, delivered to your land, with erection support or a full crew if you want one. Most people start with a short project survey that tells us the county, the footprint and how much of the building is living space versus shop, and we price the package from that. The Indiana part matters more than the brochure suggests. One residential code applies everywhere in the state — the 2020 Indiana Residential Code, 675 IAC 14-4.4, which adopts the 2018 International Residential Code with Indiana amendments — but its design criteria are set county by county. The state replaced the IRC's blank Table R301.2(1) with a 92-county table, and that table puts the minimum footing depth at 24, 30 or 36 inches and the ground snow load at 20 or 30 psf depending on which county your land is in. A kit drawn to a generic national spec has not picked a row. Ours start from yours.
Barndominium Kits: how the work runs
Four stages, in this order. The sequence matters more than it looks: getting structural design and permitting settled before anything is fabricated is what keeps a build from stalling.
Your county, your footprint, your shop-to-living split
It starts with the project survey: where the land is, the footprint you have in mind, eave height, door openings, and how much of the building is house versus shop. The county matters first, because it fixes the row of the 2020 Indiana Residential Code table the package is drawn to — Marion County's row sets a 30-inch minimum footing depth and a 20 psf ground snow load, while Elkhart, LaGrange, Lake, Porter and St. Joseph counties each carry 36 inches and 30 psf. The shop bay usually sets the eave height and the living wing sets the roof pitch, so that split drives the frame more than square footage does.
Drawings to your row, and the permit path for your parcel
The package drawings carry your county's figures from Table R301.2(1) of 675 IAC 14-4.4 rather than a national default. Then we establish who, if anyone, reviews them. The state does not issue building permits or inspect houses: plans for a one- or two-family dwelling go wherever local ordinance sends them, which may be a city, town or county building department, or a single joint agency serving a county and its towns. The state's own directory of local building officials lists a state inspector rather than a local official for the unincorporated area of 24 counties, so on some rural parcels there may be no building department to submit to at all. Zoning is a separate permit again — many counties issue an improvement location permit even where the building-code side is thin.
Septic permit first, then fabrication and delivery
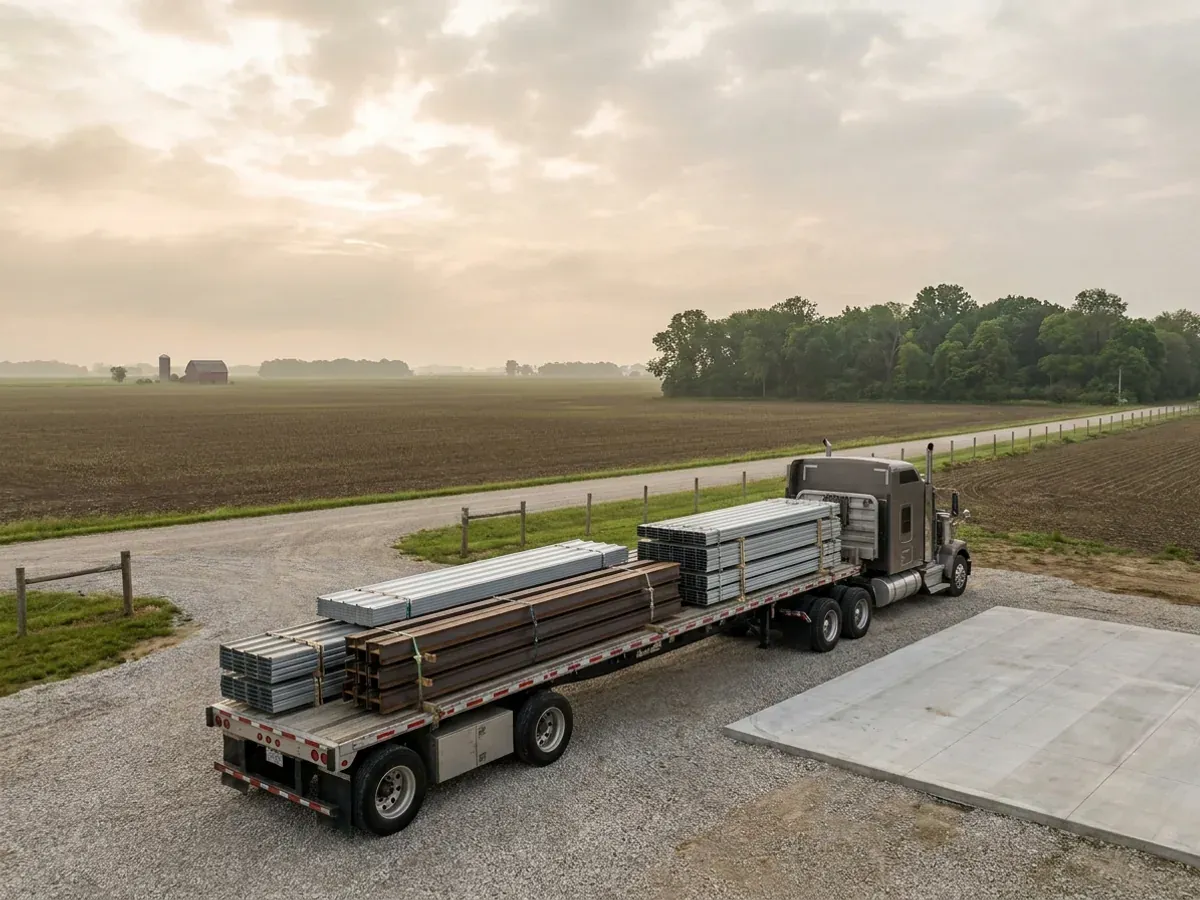
The frame is fabricated and delivered on a date you confirm, staged so the pad or slab is ready and the site is genuinely accessible before steel or lumber arrives. On most rural Indiana parcels one approval has to be in hand before any of that: the state's onsite sewage rule, administered by your county health department, requires a written construction permit for the septic system before construction of a residence starts, and the soil at the site must be described by a soil scientist. Plat approval from a plan commission is not a substitute for it.
Erection, inspections where they exist, and closing in
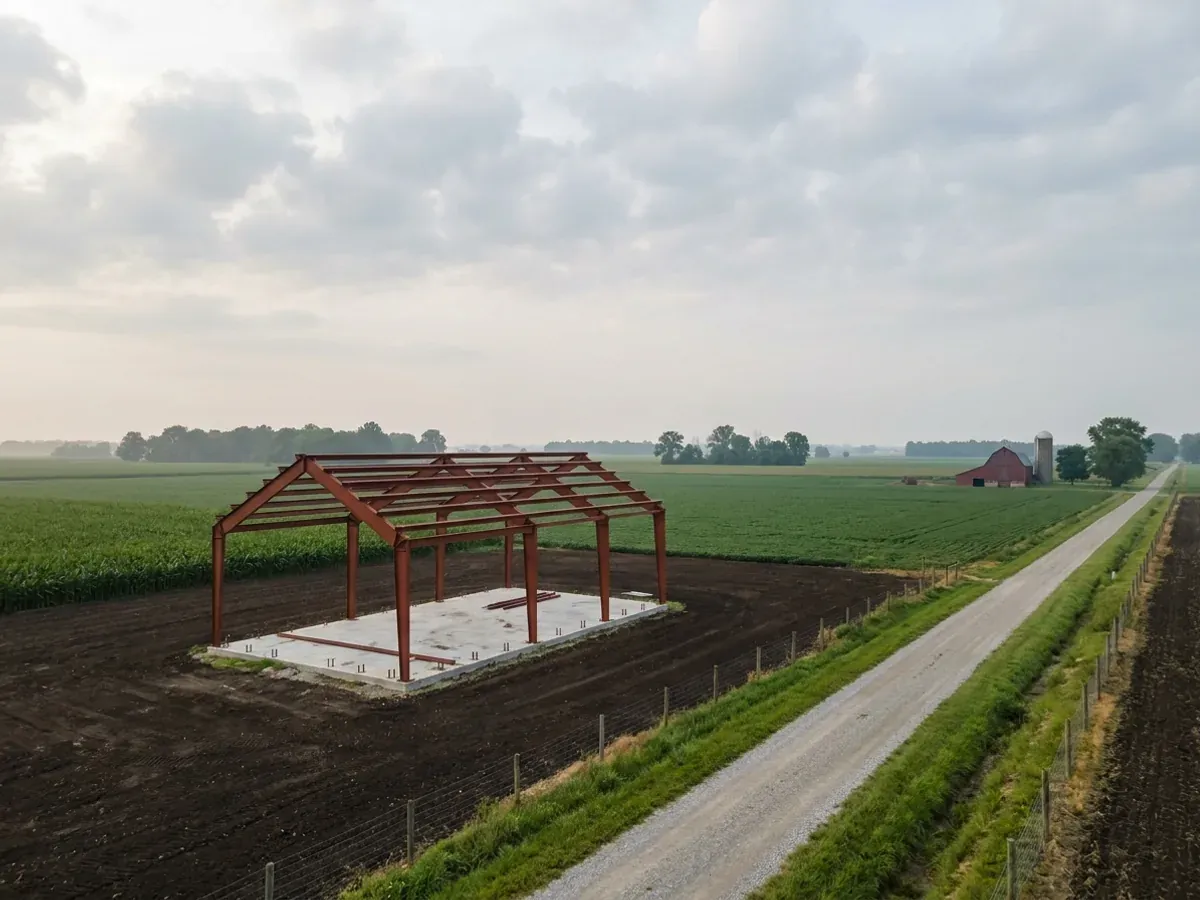
You get erection drawings, an anchor-bolt or post layout and phone support, or we quote a crew to stand the building. Where your city, town or county runs a building department, its inspections follow its own schedule. Where none exists, the state's building office describes residential compliance as a private civil matter — so if you want the foundation and frame checked before the envelope closes over them, that has to be arranged rather than assumed. One code detail catches kit buyers: the frost-protection exemption for small freestanding accessory buildings stops at 721 square feet and does not reach the house.
A kit drawn "to Indiana" still has to pick a county
Indiana is unusual in a useful way. It has a single residential code in force everywhere — the 2020 Indiana Residential Code, 675 IAC 14-4.4 — and since 2023 a city, town or county may not adopt building rules that conflict with it or are more stringent than it. But the state did not leave the climate criteria blank. It deleted the model code's empty Table R301.2(1) and wrote in a row for each of its 92 counties. That table sets a 36-inch minimum footing depth in 27 northern counties, 30 inches in 29 central counties and 24 inches in 36 southern ones, and a 30 psf ground snow load in 16 northern counties against 20 psf in the rest. The rows do not always move together: Allen County is 36 inches but 20 psf, and Vigo County is 24 inches while neighbouring Parke and Vermillion counties are 30. So the useful question for any kit supplier is not whether the package meets "Indiana code". It is which county's row the drawings were built to.
Where we deliver barndominium kits
Across Indiana the code is shared, but the office that applies it is not. Cross a city or county line and what changes is who reviews the drawings, what they charge, how the land is zoned, and the county design figures the work is drawn to. Two parcels twenty miles apart can carry different paperwork and a different structural answer.
Serving clients across the entire region.
Every locality we build in has its own reviewer, its own fee schedule and its own filled-in design criteria. The service area pages set out what each one publishes.
What actually decides the price
Square footage is the number everyone leads with, and it is rarely the one that moves a barndominium budget. These four do.
-
Clear span width
The distance between columns drives frame weight faster than anything else on a kit quote. A wider clear span costs more than the same added floor area gained by making the building longer, because every pound of roof load on a wide span has to reach two column lines with no interior bearing wall to shorten the path. It is also the decision most likely to push the frame outside the code's prescriptive limits and into a design a licensed Indiana professional engineer has to prepare and seal.
-
Eave height and the shop bay
Taller walls need heavier columns and bigger footings under them. A 16-foot eave for an RV or equipment bay is a different building from a 10-foot living-wing eave, not a taller version of the same one. Where the shop roof sits above a lower living wing, snow drifts against the step, and that drift is not the ground snow figure on your county's row — it is extra load the frame has to be designed for.
-
Your county's row of the state table
The 2020 Indiana Residential Code sets frost depth and ground snow load per county in Table R301.2(1) of 675 IAC 14-4.4, and those two numbers move the foundation and the roof. A parcel in Monroe or Vanderburgh County is drawn to a 24-inch minimum footing depth and 20 psf; one in Kosciusko, Noble or LaPorte County to 36 inches and 30 psf. Every pier, post hole or frost wall on the job follows the depth figure, and purlin and truss sizing follows the snow figure. The same table lists a 115 mph design wind speed for every county, with exposure set site by site, so an open hilltop and a sheltered woodlot in the same county are not the same design.
-
The envelope and everything inside it
A shell is not a house. Insulation, air sealing, windows, interior walls and every system are separate work and priced separately. It helps to know where a kit actually saves money: in NAHB's 2024 national cost survey, framing was 16.6 percent of construction cost and exterior finishes 13.4 percent, while interior finishes (24.1 percent) and major system rough-ins (19.2 percent) were the two largest stages — and those are the same in a barndominium as in any other house. Indiana's energy chapter also shapes the wall: its amended insulation table has rows for climate zones 4 and 5 only, with an R-38 ceiling in both and wood-frame walls at R-15 in zone 4 against R-20 or R-13 plus R-5 continuous in zone 5.
Barndominium Kits in Indiana: common questions
8 questions we get asked most often about building in Indiana. If yours is not on the list, ask it directly.
What comes in a barndominium kit, and what do I still need to buy?
How much does a barndominium kit cost in Indiana?
Will a national supplier's stock drawings be accepted in Indiana?
What snow load and frost depth should a kit for my land be designed to?
Do I need a building permit for a barndominium kit in Indiana?
Can I put the kit up as a farm building and skip the house rules?
Can I buy the kit and use my own crew to put it up?
What should I ask a kit supplier before I pay a deposit?
Keep reading
The pages that answer the next question this one raises.
Is It Legal in Indiana?
How the statewide residential code, local permits and county zoning fit together before a kit is ordered.
Read itBarndominium Cost Guide
What the shell is as a share of finished cost, so the kit price is read correctly.
Read itCustom Plans
What you need drawn before a kit can be quoted properly.
Read itReady to put barndominium kits against a real plan? Start there and the rest follows.
Sources
- Adoption and Implementation of the 2020 Indiana Residential Code — Indiana Department of Homeland Security
- Fire Prevention and Building Safety Commission rules — Indiana Department of Homeland Security
- Code Enforcement — Indiana Department of Homeland Security
- Local Building Official list for the State of Indiana — Indiana Department of Homeland Security
- 675 IAC 14-4.4-5 (Indiana Residential Code, Table R301.2(1) county design criteria) — Cornell LII
- 675 IAC 14-4.4-43 (Indiana Residential Code, R403.1.4.1 frost protection) — Cornell LII
- 675 IAC 14-4.4-2 (Indiana Residential Code, R101–R106 scope and administration) — Cornell LII
- 675 IAC 14-4.4-91 (Indiana Residential Code, Table N1102.1.2 insulation by climate zone) — Cornell LII
- Indiana Residential Code, chapter 3 Building Planning — UpCodes
- Indiana Code Title 22 (2026) — Indiana General Assembly
- Indiana Code Title 36 (2026) — Indiana General Assembly
- Indiana Code Title 25 (2026) — Indiana General Assembly
- 410 IAC 6-8.3 Residential On-Site Sewage Systems (rev. 28 Mar 2024) — Indiana Department of Health
- U.S. Census Bureau — Characteristics of New Housing: contract price per sq ft (2025)
- Cost of Constructing a Home in 2024 — NAHB Eye on Housing
- Amish Population, 2026 — Young Center, Elizabethtown College
- Twelve Largest Amish Settlements, 2026 — Young Center, Elizabethtown College
Tell us about the land
Send the parcel ID or an address and we will come back with what can be built on it, which office permits it, and a realistic budget range. That conversation costs nothing.