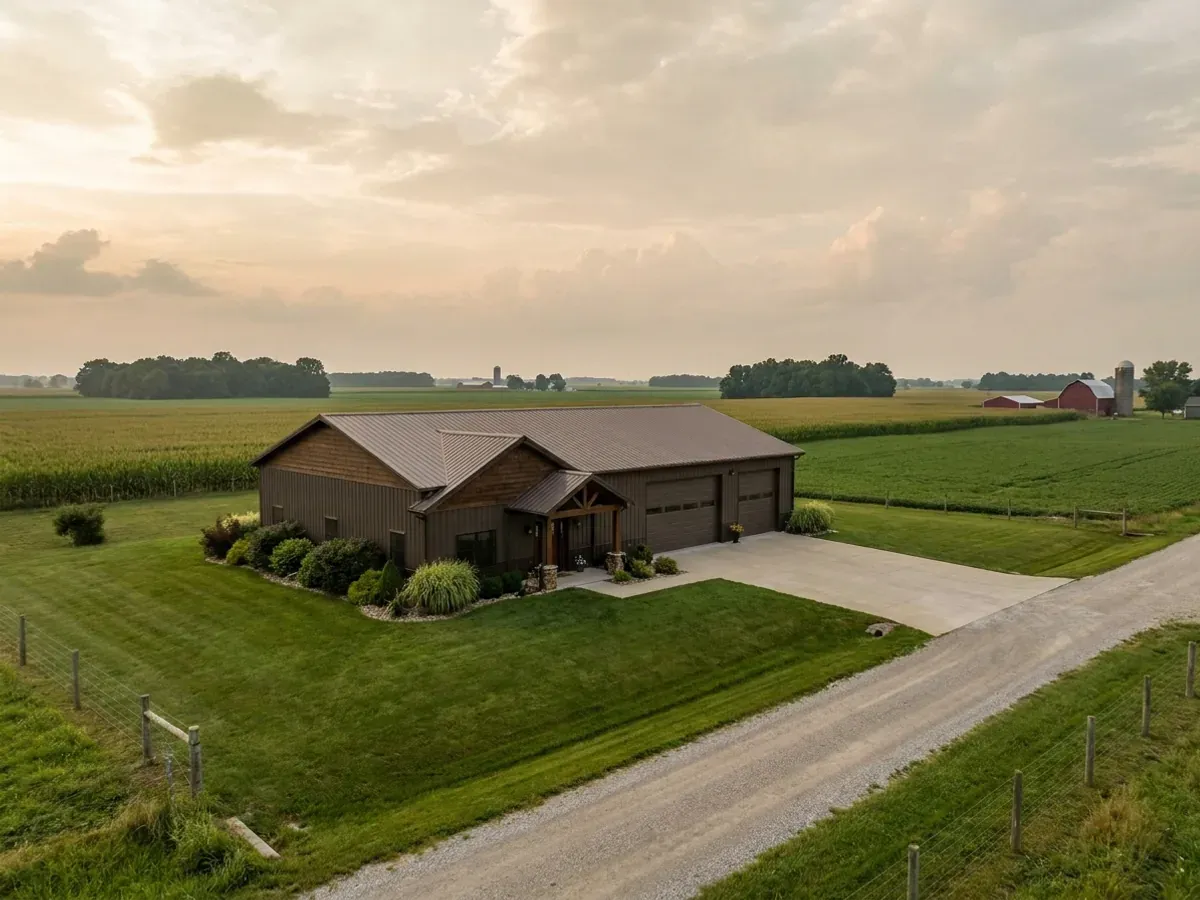
Barndominium with a Shop in Indiana
A barndominium with a shop is the plan most Indiana buyers come to us for: living quarters at one end, a tall clear-span shop at the other, one roof and one foundation. The building side is straightforward — the 2020 Indiana Residential Code treats a house and its garage, barn or shop as the same class of structure. The question that actually shapes the floor plan is zoning, and Indiana leaves that to each county and town. Some ordinances let a home business run out of an accessory building; others confine it to the dwelling itself; most cap it at a share of the floor area and at one outside employee. Deciding whether the shop is attached or detached, and what it will be used for, is a zoning decision before it is a design one.
What actually changes with this feature
The look is the easy part. These are the decisions that follow from it.
Attached or detached is the first decision
Under one roof, the shop is part of the primary structure; built as a separate building, it is an accessory structure, and accessory structures carry their own zoning limits. Boone County, for example, will not let an accessory structure be erected before the primary structure (farm buildings excepted), caps a single accessory structure at 3,000 square feet in the AG district where the property's primary use is residential, and does not permit living quarters in an accessory structure without a variance from the Board of Zoning Appeals. Randolph County's rule that a home occupation be carried on "solely within the main dwelling" points the same way for anyone planning to work from the shop. An attached shop sidesteps most of this; a detached one gives more separation from noise and fumes. Settle it with the county's ordinance in hand.
The code treats the shop as part of the house — until it is used like a business
Indiana's building law classifies a one- or two-family dwelling as a Class 2 structure, and IC 22-12-1-5 extends that to "an outbuilding for a structure described in subdivision (1), such as a garage, barn," unless any part of it is regularly used as a Class 1 structure. IC 22-12-1-4 makes a building Class 1 where it is used in any part by the public, three or more tenants, or "one (1) or more persons who act as the employees of another." A shop with customers walking in or staff on the payroll can therefore cross into the commercial side of the state code, where IC 22-15-3-1 requires a design release from the state building commissioner or a certified local unit before construction. A hobby shop or a sole-proprietor workshop is a different case from a business with employees; say which one you are planning, and we will ask the local building department before drawing it.
Footings, slab and door openings are sized for the shop, not the house
The house half and the shop half share one frost line. Under the 2020 Indiana Residential Code's county table (675 IAC 14-4.4, Table R301.2(1)), footings must reach at least 30 inches below grade in Boone County and Randolph County, 24 inches in Harrison County and 36 inches in Allen County. A separate small shop can be lighter: 675 IAC 14-4.4-43 exempts freestanding accessory structures of 721 square feet or less from frost protection when they are built to the code's Table R309. Past that size, or once the shop is attached, it gets full-depth footings like the house. Overhead doors are the other structural driver — a wide door is a large hole in a wall that also resists wind, and in a clear-span frame it is part of the engineered design.
The wall between the shop and the house
An attached shop is, for code purposes, an attached garage, and IRC R302.6 as adopted in Indiana requires at least 1/2-inch gypsum board or equivalent on the garage side between it and the residence, and 5/8-inch Type X gypsum board under habitable rooms above it. We draw that wall, the door through it and any ductwork penetrating it as part of the plan, along with the ceiling where living space extends over the shop. If the shop will hold a paint booth, welding bay or fuel storage, tell us early: those uses bring their own requirements, and some of them are the uses a county zoning ordinance restricts as home occupations anyway.
Three Indiana counties, three different answers to "can I run my business from the shop?"
Boone County's zoning ordinance permits a home occupation in "a single accessory structure provided that such structure is subordinate to the primary residence in terms of height, setback, area, and bulk and compatible with the primary residence in terms of materials," limits the operator to family members living in the house plus one non-family employee, caps it at 25 percent of the floor area of any one story of the dwelling, bans outside storage of machinery, equipment or materials — and lists "all uses associated with vehicle dealers, repair, and services" among prohibited home occupations, while carpentry work and furniture repair are expressly permitted. Randolph County's unified zoning ordinance goes the other way on location: a home occupation "is carried on solely within the main dwelling" and may not use more than 30 percent of the main floor living area, with the principal operator and not more than one assistant. Harrison County's ordinance caps it at 25 percent of the dwelling unit's floor area, one person besides resident family members, no change in outside appearance, and one non-illuminated sign of no more than four square feet. Same state, same building code — three different shop plans.
Common ways to build this
Common configurations we see. Yours does not have to match one exactly — this is a starting point for the conversation, not a catalog.
Side-by-side living and shop under one roof
1,800 sq ft living / 1,200 sq ft shop
The common arrangement: one gable, living quarters at the road end, shop at the back with its own overhead doors. Because it is a single building, it avoids the accessory-structure limits that apply to a separate shop in counties such as Boone, and a home occupation carried on inside it stays "within the main dwelling" in the sense Randolph County's definition uses — confirm that reading with the planning office before you rely on it.
Large shop with a small apartment
1,000 sq ft living / 2,400 sq ft shop
For buyers whose shop is the point. Watch the floor-area share: if the shop hosts a home occupation, Boone County and Harrison County cap the business use at 25 percent of floor area and Randolph County at 30 percent of main-floor living area, measured against the dwelling. A small dwelling attached to a big shop can run into those caps, and some counties also set a minimum dwelling size that the living half has to meet by itself.
House with a detached shop
2,000 sq ft house / 1,500 sq ft detached shop
More separation for noise, dust and fumes, and a shop that can be built on its own schedule — but it is an accessory structure. In Boone County it cannot be built before the house, and living quarters in it need a variance. If a guest room or office goes in the detached shop, 675 IAC 14-4.4-12 adds IRC R309.6: habitable area in an accessory structure must meet all applicable sections of the code and have an exit door or window as specified in R310 and R311.
Ways to build this size
A footprint can go together several ways. These are the service lines most relevant to it.
Shouses
Shop and house under one roof. In Indiana the wall between them is a fire-code detail, a zoning question and, if you hire help, a building-class one.
Read moreCustom Plans
Custom barndominium floor plans drawn for your Indiana lot, county and budget — shop bays, lofts and porches included. Start with a free plan survey.
Read morePost-Frame Homes
Post-frame and pole barn homes for Indiana land — posts, trusses and girts designed to your county's frost and snow row. Start with a free project survey.
Read moreSteel Construction
Red-iron clear-span frames designed to your county's own snow, wind and seismic row in the Indiana code, on drawings sealed by an Indiana-registered PE.
Read moreBarndominium with a Shop: common questions
7 questions we get asked most often about this footprint. If yours is not on the list, ask it directly.
Can I run a business out of my barndominium shop in Indiana?
Can I repair vehicles in the shop as a business?
Should the shop be attached or a separate building?
Does the shop change the building code that applies?
How big can the shop be?
Can the shop have a bathroom, heat and plumbing?
How do I start a barndominium with a shop?
Want this drawn for your program and your parcel? That is where a build actually starts.
Sources
- Boone County Zoning Ordinance, Dec. 2025 amendments — Boone County, Indiana
- Randolph County Unified Zoning Ordinance (2018) — Randolph County, Indiana
- Harrison County Zoning Ordinance (amended 15 Sep 2025) — Harrison County, Indiana
- Indiana Code Title 22 (2026) — Indiana General Assembly
- 675 IAC 14-4.4-5 (Indiana Residential Code, Table R301.2(1) county design criteria) — Cornell LII
- 675 IAC 14-4.4-43 (Indiana Residential Code, R403.1.4.1 frost protection) — Cornell LII
- 675 IAC 14-4.4-12 (Indiana Residential Code, R309.6 and Table R309 garages and accessory structures) — Cornell LII
- Indiana Residential Code, chapter 3 Building Planning — UpCodes
- 675 IAC 14-4.4 (Indiana Residential Code amendments), section index — Cornell LII
- 410 IAC 6-8.3 Residential On-Site Sewage Systems (rev. 28 Mar 2024) — Indiana Department of Health
Start your plans
Tell us what you want to build and we will draw this for your program, then confirm what it looks like on your parcel, which office permits it, and a realistic budget range. That conversation costs nothing.