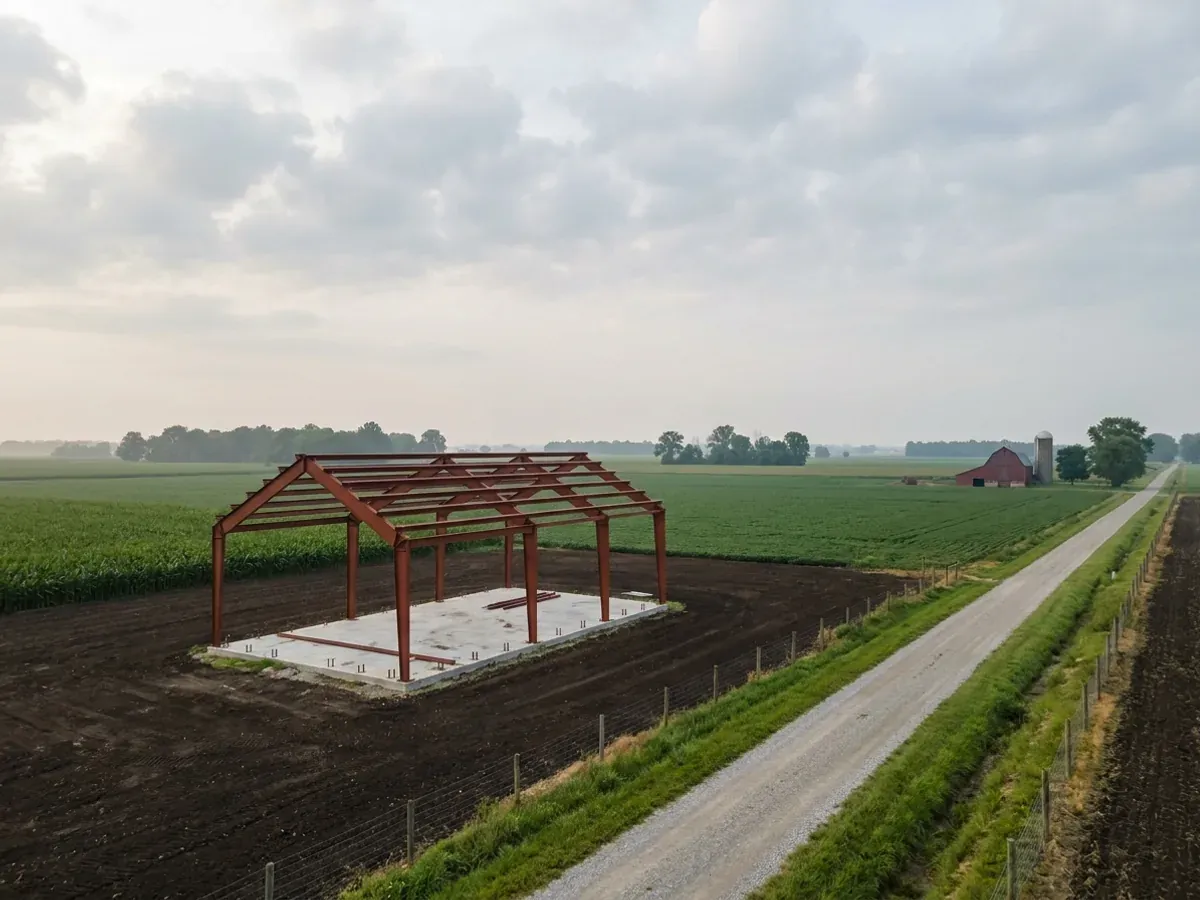
Steel Construction in Indiana
Steel buys a barndominium two things: a clear span, a roof with no interior bearing walls, and a frame whose load path from roof panel to anchor bolt is calculated rather than assumed. Indiana hands that calculation its inputs directly. The 2020 Indiana Residential Code replaces the IRC's blank design table with its own county-by-county Table R301.2(1): 115 mph design wind in every county, a ground snow load of 30 pounds per square foot in 16 northern counties including Lake, Elkhart and St. Joseph and 20 elsewhere, and a seismic design category of A, B or C. Cities and counties may not adopt anything stricter. What the prescriptive code does not do is tell anyone how to size a red-iron rigid frame, so a clear-span steel home is designed under the code's engineered-design path, and we build it from drawings sealed by a professional engineer registered in Indiana.
Steel Construction: how the work runs
Four stages, in this order. The sequence matters more than it looks: getting structural design and permitting settled before anything is fabricated is what keeps a build from stalling.
Pull your county's design row
We start from the row for your county in Table R301.2(1) of the 2020 Indiana Residential Code, because the state sets these figures and a local office cannot raise them. For Marion County that is 115 mph wind, 20 psf ground snow, seismic design category B and a 30-inch footing depth; for Elkhart County it is 115 mph, 30 psf, category A and 36 inches; for Vanderburgh County it is 115 mph, 20 psf, category C and 24 inches. Wind exposure is decided for your actual site, and Indiana amended the IRC so that in a subdivision the exposure can be based on the site as it will be once the neighbouring houses are built.
Get the frame designed and sealed
The steel frame supplier's design team, or a professional engineer you or we retain, designs the rigid frames, purlins, girts, bracing and base connections to those loads. The drawings come back sealed by a professional engineer registered in Indiana. Under IC 25-31-1-16, applying that seal attests that the work embodies the registrant's engineering work and that the registrant assumes full professional responsibility for the documents. Indiana's own amendment to the IRC gives that certification weight: where a code provision would conflict with the professional certification of an engineered product by a registered professional engineer, the certification governs.
Pour footings for a frame, not a wall
A rigid steel frame pushes outward and pulls upward at its column bases as well as bearing down, so its footings and anchor bolts are designed from the frame reactions on the sealed drawings. Indiana's residential foundation rules were written around wood sills and light framing: its amended anchorage section sets out bolt embedment and spacing for wood sill and sole plates and cold-formed steel framing, and its column-footing table is for posts carrying a floor girder. We build the column footings, piers and anchor bolt layouts from the sealed design, at no less than the footing depth your county's table row requires.
Erect, brace and inspect
The frames go up in sequence with temporary bracing until the permanent rod or cable bracing, purlins and girts are in, and the bolted connections are tightened to the drawing's requirements. Where your city, town or county runs a building department, it reviews the plans and inspects; where it requires Class 2 permits, Indiana law also lets you choose a private provider, such as a professional engineer or a certified building official, to do the plan review or inspection. Either way you receive the sealed drawings and the erection records at handover.
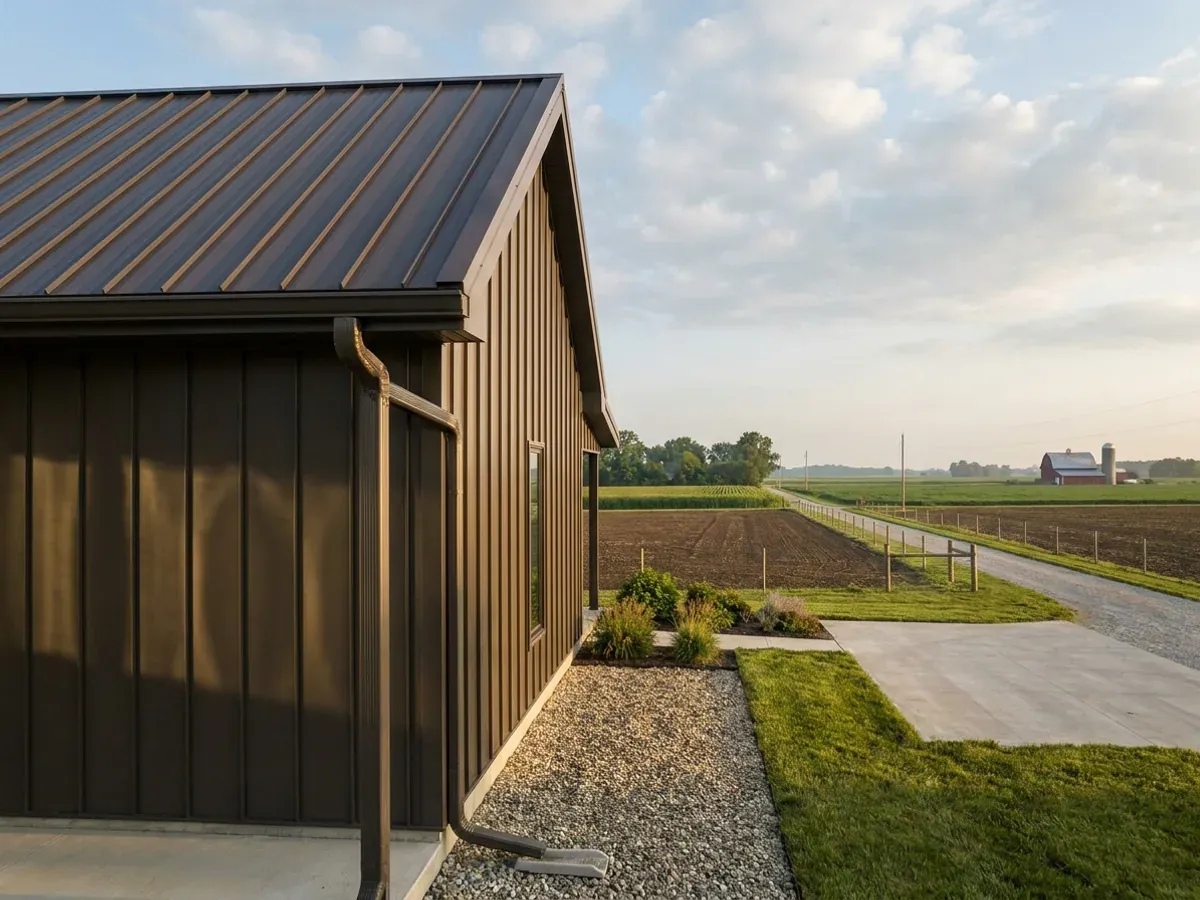
A clear-span steel barndominium outgrows the IRC's steel tables on three counts
The 2020 Indiana Residential Code, like the 2018 IRC it adopts, lets a conventional house be built from its tables without anyone running calculations. Steel barndominiums leave those tables quickly. First, the IRC's steel provisions cover cold-formed steel light framing, the C-shaped studs and joists; a hot-rolled red-iron rigid frame has no prescriptive table at all. Second, even cold-formed steel walls are prescriptive under Section R603.1.1 only for buildings not more than 60 feet long and not more than 40 feet wide, with ground snow of 70 psf or less and design wind under 140 mph, and many barndominium spans run wider than 40 feet. Third, Section R301.3 limits a cold-formed steel story to 11 feet 7 inches with unsupported bearing studs of 10 feet, and where story heights exceed the limits, the wind and seismic design must follow the International Building Code; a 14- or 16-foot shop sidewall is past that line. Section R301.1.3 then says what happens: elements beyond the code's limits are designed in accordance with accepted engineering practice. None of this is a problem. It is the reason a red-iron home in Indiana is built from a sealed engineered design rather than from tables, and why your county's snow, wind and seismic row matters so much.
Where we deliver steel construction
Across Indiana the code is shared, but the office that applies it is not. Cross a city or county line and what changes is who reviews the drawings, what they charge, how the land is zoned, and the county design figures the work is drawn to. Two parcels twenty miles apart can carry different paperwork and a different structural answer.
Serving clients across the entire region.
Every locality we build in has its own reviewer, its own fee schedule and its own filled-in design criteria. The service area pages set out what each one publishes.
What actually decides the price
Square footage is the number everyone leads with, and it is rarely the one that moves a barndominium budget. These four do.
-
Your county's ground snow load
Under Table R301.2(1) in 675 IAC 14-4.4, Lake County, Porter County, LaPorte County, St. Joseph County, Elkhart County, Kosciusko County and ten other northern counties carry 30 psf of ground snow, and the other 76 counties carry 20 psf. On a clear-span frame the roof snow load flows straight into rafter and purlin sizes, so the same building drawn for Elkhart County carries heavier members than it does for Marion County. The difference is set by the table, not by preference.
-
Span, bay spacing and eave height
Every added foot of clear span and every foot of eave height enlarges the rigid frames, and wider bays between frames enlarge the purlins and girts that bridge them. Crane rails, mezzanines or a loft hung from the frame add load paths the design must carry. Choosing the span you actually need, not the widest the kit catalogue offers, is the biggest steel-cost decision on the project.
-
Seismic design category in the southwest
The state assigns seismic design category C to 14 counties in the southwest and south-central part of Indiana, including Vanderburgh, Posey, Warrick, Gibson and Monroe counties, and category B to Marion County and 30 others. The Central U.S. Earthquake Consortium describes the Wabash Valley Seismic Zone in southwestern Indiana and southeastern Illinois as capable of producing magnitude 7.0 earthquakes. In a category C county, bracing and connection design carry more weight, and your drawings show it.
-
Foundations sized from the frame reactions
Column footings and anchor bolts are designed from the uplift, thrust and bearing the frame drawings report, then set at least to the minimum footing depth your county's row in Table R301.2(1) requires: 36 inches in the northern band, 30 in the central band and 24 in the southern band. Soil matters as much as steel here. Poor bearing soil or a high water table enlarges footings or changes the foundation type, which is why we look at the soils before the frame is ordered.
Steel Construction in Indiana: common questions
8 questions we get asked most often about building in Indiana. If yours is not on the list, ask it directly.
Does a steel frame home in Indiana need an engineer's stamp?
How much does a steel barndominium cost in Indiana?
What snow and wind loads is a steel home in Indiana designed for?
Is red iron better than cold-formed steel or wood post-frame?
Who seals the drawings, and can I check their registration?
Can a steel home be built where my county has no building department?
Do steel homes in northern Indiana need anything different?
How do I start a steel-frame home project?
Keep reading
The pages that answer the next question this one raises.
Ready to put steel construction against a real plan? Start there and the rest follows.
Sources
- 675 IAC 14-4.4-5 (Indiana Residential Code, Table R301.2(1) county design criteria) — Cornell LII
- Indiana Code Title 22 (2026) — Indiana General Assembly
- Indiana Residential Code, chapter 3 Building Planning — UpCodes
- 675 IAC 14-4.4-4 (Indiana Residential Code, wind exposure category) — Cornell LII
- Indiana Code Title 25 (2026) — Indiana General Assembly
- 675 IAC 14-4.4-2 (Indiana Residential Code, R101–R106 scope and administration) — Cornell LII
- 675 IAC 14-4.4-44 (Indiana Residential Code, R403.1.6 foundation anchorage and embedment) — Cornell LII
- 675 IAC 14-4.4-46 (Indiana Residential Code, Table R403.2 footing loads) — Cornell LII
- Wabash Valley Seismic Zone — Central U.S. Earthquake Consortium
- Indiana Residential Code, chapter 6 Wall Construction — UpCodes
Tell us about the land
Send the parcel ID or an address and we will come back with what can be built on it, which office permits it, and a realistic budget range. That conversation costs nothing.