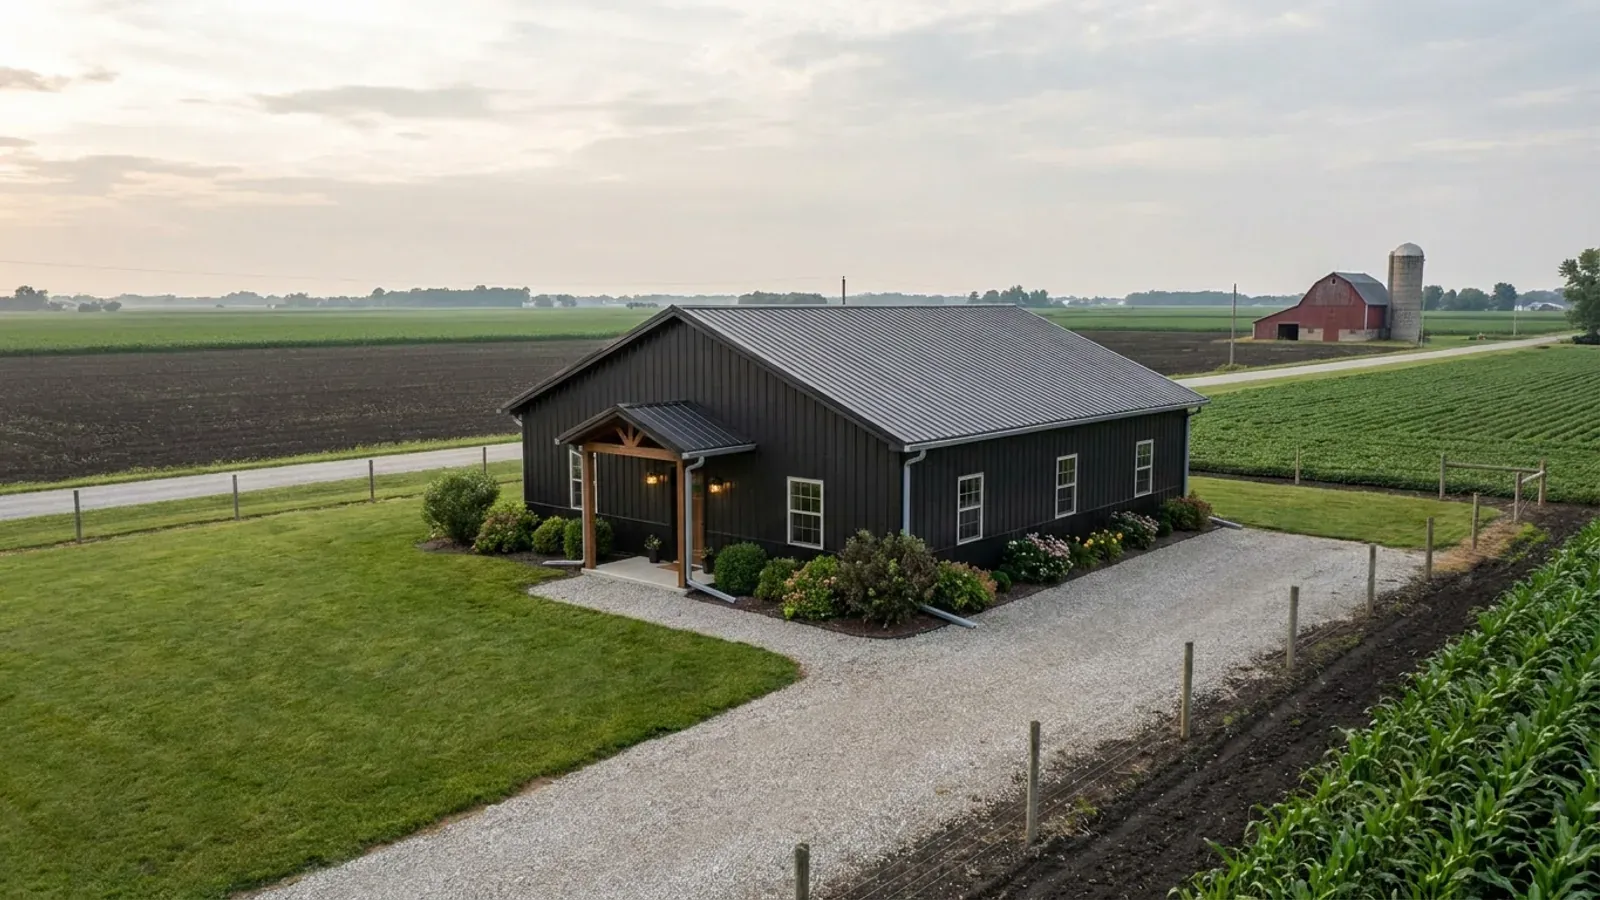
30x40 Barndominium Floor Plans in Indiana
A 30x40 barndominium is a 1,200-square-foot steel-sided or post-frame home: one clear-span shell, two or three bedrooms, and a great room under the open truss line. We build it as a complete house, not a garage with a bedroom in it — the footings go to the depth your county's row in the state code table demands, the walls are insulated to your climate zone, and the plan is drawn around the lot and the zoning district it will actually sit in. The questions that decide a 30x40 in Indiana are rarely structural. They are whether the building is the house or a second building on the parcel, and whether 1,200 square feet clears the zoning ordinance's minimum or overshoots its accessory-dwelling cap. Start with the project survey and we will settle those before anything is drawn.
What actually changes at this size
The dimensions are the easy part. These are the decisions that follow from them.
Minimum dwelling size: 1,200 square feet is a threshold, not a comfortable margin
As a principal home, a 30x40 is sized right at the line in some districts. Boone County's Table 3 lists a one-storey minimum ground floor area of 1,200 square feet in the AG, RE, R1, R2 and PB columns and 900 in R3 and R4, with multi-storey minimums of 900 and 750 respectively. Johnson County's UDO sets 900 square feet in AG (on a two-acre, 200-foot-wide minimum lot) and AR, and 1,600 in SR. Where a minimum sits exactly at 1,200, how the ordinance measures floor area — outside of wall or inside, with or without a porch — is the whole question, so we get the administrator's reading in writing before the drawings are fixed. Adding a loft is the usual way to put a 30x40 comfortably over a threshold without enlarging the slab.
As a second dwelling, the caps start below 1,200
Both counties allow a detached accessory dwelling unit, and both cap it. Johnson County's UDO sets a detached unit at a minimum of 220 and a maximum of 1,000 square feet, one per parcel, no taller than 25 feet or the primary dwelling, behind the front façade, on the house's existing driveway and never under separate ownership. Boone County's accessory dwelling standards set a 400-square-foot minimum and a maximum of the lesser of 1,500 square feet or 50 percent of the primary dwelling unit's footprint, allow no more than two bedrooms, require a special exception before a building permit is applied for, and require deed restrictions recorded to hold the standards in perpetuity. So a full 1,200-square-foot living 30x40 is over the line in Johnson County, and in Boone County it needs a primary house with a footprint of at least 2,400 square feet.
As a garage or shop, living space needs its own permission
Boone County's ordinance says living quarters are not permitted within an accessory structure without a variance from the Board of Zoning Appeals, and defines living quarters as permanent or roughed-in provisions for sleeping, cooking and sanitation. It also classes any accessory structure with a bathroom, kitchen or living area as an accessory dwelling unless a use affidavit is recorded, and it caps a single accessory structure in the AG district at 3,000 square feet with 4,000 cumulative where the property's primary use is residential. On the code side, the Indiana Residential Code's own garage section, R309.6, says any habitable area inside a detached garage or accessory structure must meet all applicable sections of the code, with an exit door or window under R310 and R311. A roughed-in bathroom is where a shop quietly becomes a dwelling in both documents.
Footings to your county's row, not to a shop-building habit
The Indiana Residential Code lets a freestanding accessory structure of 721 square feet or less skip frost protection when it is built to Table R309 — a 30x40 is 1,200 square feet, so it never qualifies, whether it is a house or a shop. Its footings go below the frost line printed for its county in 675 IAC 14-4.4 Table R301.2(1): 30 inches in Boone and Johnson counties, 36 inches in Allen County, 24 inches in Monroe County. The same table sets ground snow load at 20 psf in all four. We price the foundation from that row and from a test hole in the footprint, never from a generic kit drawing.
The same 1,200 square feet passes in one Indiana district and fails in the next
Indiana's building rules are uniform — the 2020 Indiana Residential Code, 675 IAC 14-4.4, applies in every location in the state, and local units may not adopt anything stricter. Zoning is different. Local zoning ordinances are expressly carved out of that no-stricter rule, so the size tests a 30x40 has to pass are written county by county, and two neighbouring counties south and north-west of Indianapolis show how far apart they sit. Boone County's zoning ordinance, Table 3, sets a minimum ground floor area of 1,200 square feet for a one-storey single-family home in its AG, RE, R1 and R2 districts — a 30x40 meets it exactly, with nothing to spare — and 900 square feet for a multi-storey home. Johnson County's Unified Development Ordinance sets a 900-square-foot minimum dwelling size in its AG and AR districts, which a 30x40 clears easily, and 1,600 square feet in its SR single-family district, which a 30x40 does not reach at all. Build the same shell as a second dwelling behind an existing house and the tests flip from minimums to maximums: Johnson County caps a detached accessory dwelling unit at 1,000 square feet, and Boone County at the lesser of 1,500 square feet or half the primary dwelling's footprint. Which district your parcel is in is the first thing we establish.
How people actually split 1,200 sq ft
Common configurations we see at this footprint. Yours does not have to match one exactly — this is a starting point for the conversation, not a catalog.
Two-bedroom single-storey with open great room
1,200 sq ft on one level: 2 bedrooms, 2 baths, open kitchen and living
The plan most people picture: a 30-foot clear span with the great room under the high part of the ceiling and two bedrooms at one gable end. It is the most economical way to use the shell, and in a district whose one-storey minimum is exactly 1,200 square feet it is also the plan that needs the floor-area measurement confirmed first. If the parcel is on septic, sizing starts from the bedroom count, not the square footage.
Three bedrooms with a loft over the bedroom wing
1,200 sq ft main floor / about 400 sq ft loft
A loft over the bedroom end lifts the total comfortably past a 1,200-square-foot threshold without enlarging the foundation, and in Boone County it moves the plan onto the lower multi-storey minimum of 900. It needs a stair that meets the Indiana code's own riser and tread limits and a smoke alarm at the top of it. It is the plan we reach for when a family needs a third bedroom but the lot or the budget will not take a bigger slab.
Shop bay with a one-bedroom suite
800 sq ft shop / 400 sq ft one-bedroom suite
For a parcel that already has a house, or for someone living in the suite while a main home is planned. The suite at 400 square feet meets Boone County's accessory-dwelling minimum exactly, and the shop half stays a garage. Everything about this plan turns on the zoning classification, so it only moves forward once the county has said, in writing, how it will treat a building with both.
Ways to build this size
A 30' x 40' footprint can go together several ways. These are the service lines most relevant to it.
Custom Plans
Custom barndominium floor plans drawn for your Indiana lot, county and budget — shop bays, lofts and porches included. Start with a free plan survey.
Read morePost-Frame Homes
Post-frame and pole barn homes for Indiana land — posts, trusses and girts designed to your county's frost and snow row. Start with a free project survey.
Read morePermitting & Approvals
One residential code covers all of Indiana, but permits are local. We find which offices govern your parcel, then carry zoning, septic and building approvals.
Read more30x40 Barndominium: common questions
7 questions we get asked most often about this footprint. If yours is not on the list, ask it directly.
Is a 30x40 big enough to be the main house in Indiana?
Can I build a 30x40 as a guest house or in-law unit behind my house?
Does a 30x40 shop need frost footings?
How deep do the footings go and what snow load is the roof built for?
Will the county inspect my 30x40?
What does a 30x40 need if the land is on septic?
Can I put living quarters in the shop half later?
Want this drawn for your program and your parcel? That is where a build actually starts.
Sources
- Boone County Zoning Ordinance (amendments through 19 Dec 2025) — Boone County, Indiana
- Johnson County Unified Development Ordinance — Johnson County, Indiana
- 675 IAC 14-4.4-5 (Indiana Residential Code, Table R301.2(1) county design criteria) — Cornell LII
- 675 IAC 14-4.4-43 (Indiana Residential Code, R403.1.4.1 frost protection) — Cornell LII
- 675 IAC 14-4.4-12 (Indiana Residential Code, R309.6 and Table R309 garages and accessory structures) — Cornell LII
- Adoption and Implementation of the 2020 Indiana Residential Code — Indiana Department of Homeland Security
- Code Enforcement — Indiana Department of Homeland Security
- 410 IAC 6-8.3 Residential On-Site Sewage Systems (rev. 28 Mar 2024) — Indiana Department of Health
Start your plans
Tell us what you want to build and we will draw a 30' x 40' building for your program, then confirm what it looks like on your parcel, which office permits it, and a realistic budget range. That conversation costs nothing.