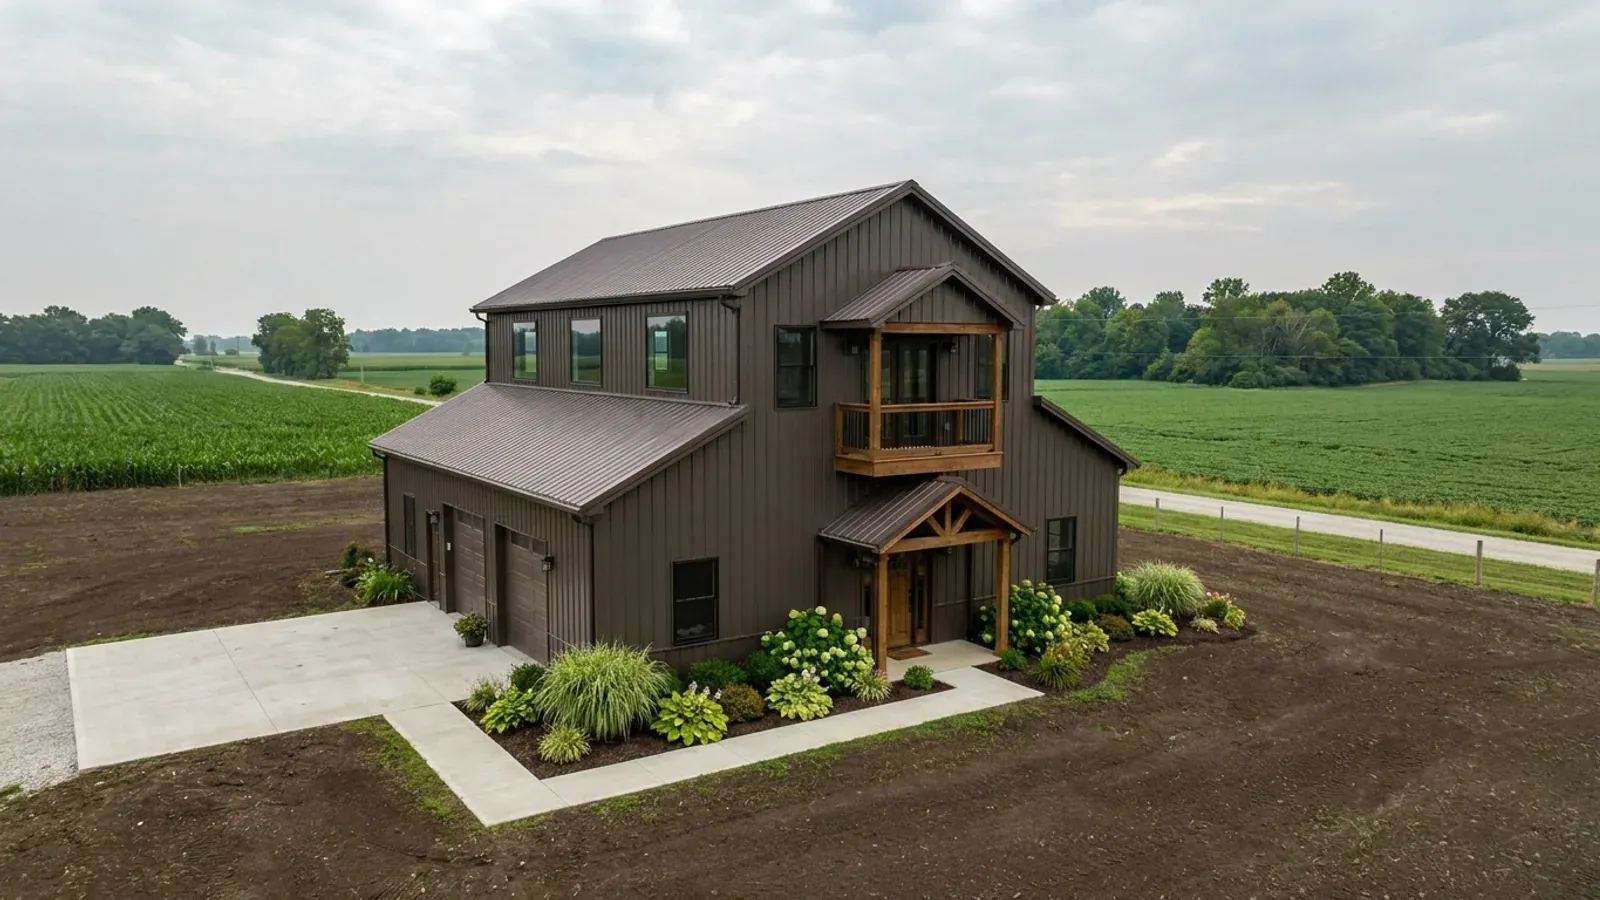
4-Bedroom Barndominium in Indiana
A 4-bedroom barndominium is a family-sized home — four bedrooms, usually two and a half or three baths, a great room, a mudroom and often a shop bay — typically between 2,200 and 3,000 square feet on a 40-foot-wide clear-span shell. We build it single-storey on a larger footprint, as a two-storey with the children's rooms upstairs, or with bedrooms in a basement, and each of those routes meets a different Indiana rule. The fourth bedroom is also the one that moves the septic system up a size and, if it is below grade, the one that needs an egress window even in a sprinklered house. Start with the project survey and we will lay out the four rooms around the lot, the soils and the budget you actually have.
What actually changes with this feature
The look is the easy part. These are the decisions that follow from it.
Septic sized for four, not three
410 IAC 6-8.3 Table III requires a septic tank of at least 1,250 gallons for four bedrooms and 1,500 for five, and the absorption area formula uses 150 gallons per bedroom and bedroom equivalent. The rule counts any room of 70 square feet or more with an operable egress window or exterior door and, in new construction, a closet as a bedroom when it could be occupied for sleeping, and any jetted bathtub over 125 gallons as an extra bedroom. A four-bedroom home with a guest room over the garage and a large soaking tub can be a six-bedroom home to the health department. We count the rooms the rule's way before the permit application goes in.
Up, out or down: three footprints for four bedrooms
A single-storey four-bedroom needs the most slab and the most perimeter footing, and in a 36-inch footing county under 675 IAC 14-4.4 Table R301.2(1) — Allen, Elkhart, Lake, St. Joseph and the rest of the northern band — that perimeter is costly. A two-storey version puts the same rooms on a smaller foundation and uses Indiana's amended stair limits, which allow an 8 1/4-inch riser and a 9-inch tread. A basement version puts bedrooms below grade, which is economical where the footing is already deep and the ground drains, and expensive where it does not.
Basement bedrooms need escape openings, sprinklers or not
The 2018 IRC's R310.1 exception 2 lets a house with an automatic sprinkler system omit emergency escape openings from basement sleeping rooms if the basement has certain alternative exits. Indiana's 675 IAC 14-4.4-13 deletes that exception in its entirety without substitution. So each basement bedroom in Indiana needs an opening with at least 5 square feet of net clear area below grade, 24 inches of clear height and 20 inches of clear width, a sill no more than 44 inches above the floor, and a window well of at least 9 square feet with a 36-inch projection — with a fixed ladder if the well is more than 44 inches deep.
Minimum dwelling size and height in the zoning district
A four-bedroom home clears most minimums, but the district still matters. Johnson County's UDO sets a 1,600-square-foot minimum dwelling size in its SR district, 900 in AG and AR, and building height limits of 35 feet in AR and SR and 50 in AG. Boone County's Table 3 sets 35 feet for single-family homes and a 3:1 maximum lot depth-to-width ratio on new residential lots, with two acres required where there is no public sewer (three in the RE district). Those rules shape where on the parcel a large barndominium, its septic field and its replacement area can all fit.
One more bedroom is a bigger tank, a bigger field and, below grade, a bigger window well
On a rural parcel the fourth bedroom is sized underground before it is sized on the plan. Indiana's on-site sewage rule, 410 IAC 6-8.3, sets design daily flow at 150 gallons per day per bedroom, so four bedrooms design to 600 gallons a day against 450 for three, and Table III lifts the minimum septic tank from 1,000 gallons to 1,250. The absorption field is area divided by soil loading rate, so it grows by a third with the extra bedroom: at a loading rate of 0.25 gallons per day per square foot, from 1,800 to 2,400 square feet of trench bottom. Where the field is flood-dosed by a pump, the rule's Table VII widens the required discharge rate from 30–45 gallons per minute for three bedrooms to 30–60 for four. The ground has to be able to take it, which a soil scientist decides. If the fourth bedroom goes in a basement, Indiana's code adds its own twist: the state deleted the model code's exception that let a sprinklered house skip emergency escape openings in basement bedrooms, so every basement bedroom needs its own escape window and window well.
Common ways to build this
Common configurations we see. Yours does not have to match one exactly — this is a starting point for the conversation, not a catalog.
Single-storey four-bedroom on a 40x60 shell
2,400 sq ft: owner's suite, 3 bedrooms, 3 baths, great room
Four bedrooms on one level with the owner's suite separated from the other three by the kitchen and great room. The simplest plan to live in and to age in, and the one with the largest foundation. It suits flat ground and a county in the 24- or 30-inch footing bands, where the perimeter is cheaper.
Owner's suite down, three bedrooms up
1,700 sq ft main floor / 1,000 sq ft upper floor
The owner's suite, kitchen, great room and mudroom on the main floor; three bedrooms and a bath upstairs under a steeper roof. Indiana's R314.3 puts a smoke alarm in each bedroom and on each level or at the top of the stair, and every upstairs bedroom still needs its emergency escape window. This plan puts four bedrooms on a foundation the size of a three-bedroom single storey.
Three bedrooms up, fourth bedroom and rec room in a walkout basement
1,800 sq ft main floor / 900 sq ft finished walkout
On sloping ground, a walkout lower level gives the fourth bedroom a door or a full-height window at grade instead of a deep window well, and puts the rec room where noise does not carry. Indiana's sump rule for basements in other than Group I soils — an 18-inch pit at least 24 inches below the floor — applies, and foundation drains may not discharge to the septic system.
Ways to build this size
A footprint can go together several ways. These are the service lines most relevant to it.
Custom Plans
Custom barndominium floor plans drawn for your Indiana lot, county and budget — shop bays, lofts and porches included. Start with a free plan survey.
Read moreSite Preparation
Footings to your county's frost depth, septic soils read by a soil scientist, and drives the county highway office permits — Indiana ground, prepared in order.
Read moreTurnkey Builds
One contract from bare land to move-in: parcel checks, zoning, septic and well, plans, the permits your county issues, construction, inspections and handover.
Read more4-Bedroom Barndominium: common questions
6 questions we get asked most often about this footprint. If yours is not on the list, ask it directly.
What size septic system does a 4-bedroom barndominium need?
Can a bedroom be in the basement?
Is a two-storey four-bedroom cheaper than a single storey?
How many bathrooms should a 4-bedroom barndominium have?
Do I need fire sprinklers in a four-bedroom home?
Will a 4-bedroom barndominium fit on a two-acre parcel?
Want this drawn for your program and your parcel? That is where a build actually starts.
Sources
- 410 IAC 6-8.3 Residential On-Site Sewage Systems (rev. 28 Mar 2024) — Indiana Department of Health
- 675 IAC 14-4.4-13 (Indiana Residential Code, R310 emergency escape openings) — Cornell LII
- 2018 International Residential Code, chapter 3 Building Planning — ICC
- 675 IAC 14-4.4-51 (Indiana Residential Code, R405.2.3 sump pits) — Cornell LII
- 675 IAC 14-4.4-5 (Indiana Residential Code, Table R301.2(1) county design criteria) — Cornell LII
- Johnson County Unified Development Ordinance — Johnson County, Indiana
- Boone County Zoning Ordinance (amendments through 19 Dec 2025) — Boone County, Indiana
Start your plans
Tell us what you want to build and we will draw this for your program, then confirm what it looks like on your parcel, which office permits it, and a realistic budget range. That conversation costs nothing.