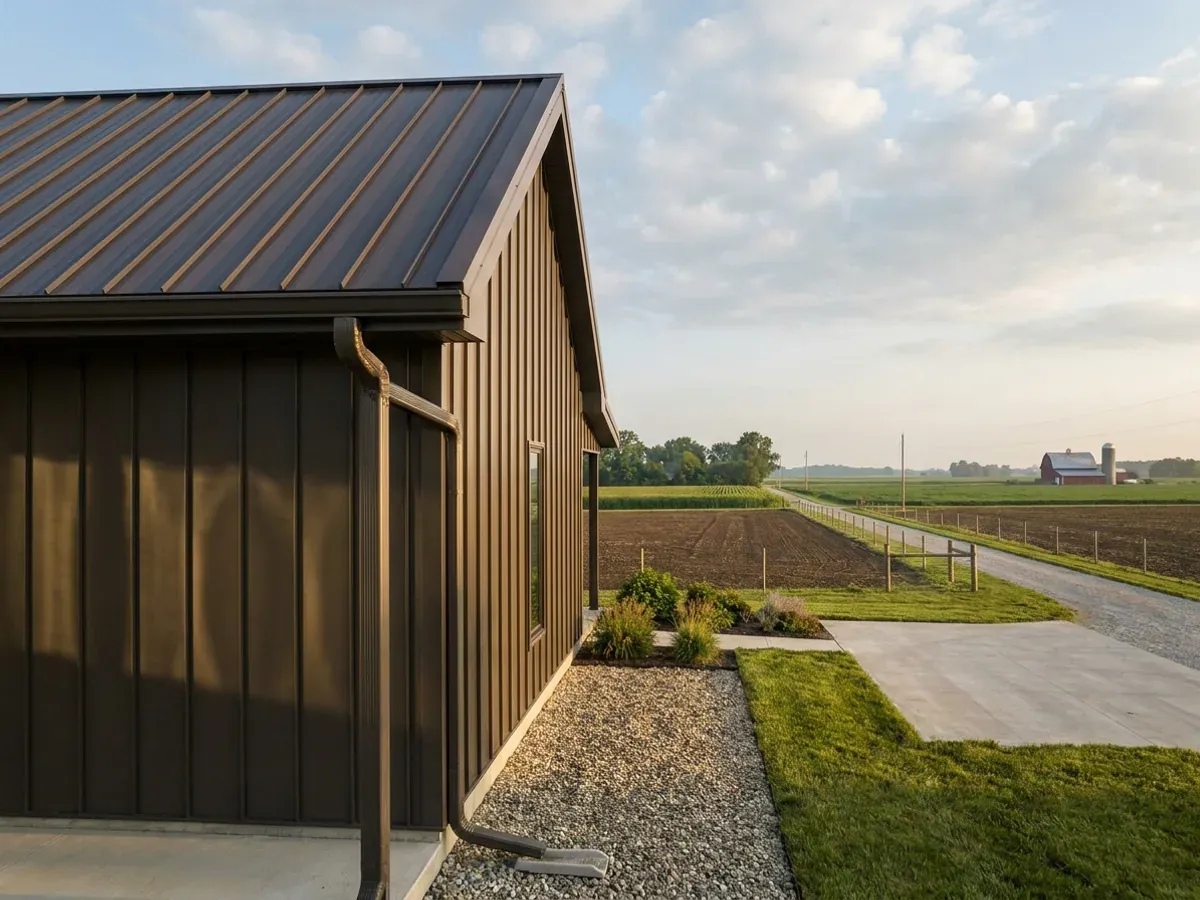
Metal Homes in Indiana
A metal home wraps a steel or post frame in a metal roof and metal wall panels: a skin that sheds water, will not feed termites and needs no paint cycle. In Indiana the building code is the easy part. The 2020 Indiana Residential Code applies everywhere, and since 2023 a city, town or county may not adopt construction rules stricter than the state's. The same statute, IC 22-12-2.5-5, expressly does not apply to a unit's architectural design standards or its zoning ordinances, and no Indiana law stops a town, county or subdivision from regulating metal siding or roof pitch on a house. That is where a metal home gets decided: in the zoning design standards for your parcel and the covenants recorded against your lot. Johnson County's UDO, for example, allows galvanized or galvalume metal siding and standing-seam roofs on new subdivision homes but requires a main roof pitch of at least 6/12. We read those rules before we design, and then we detail the wall so it stays dry inside through an Indiana winter.
Metal Homes: how the work runs
Four stages, in this order. The sequence matters more than it looks: getting structural design and permitting settled before anything is fabricated is what keeps a build from stalling.
Check the design rules on your lot
Before a panel profile is chosen, we find every rule that can speak to metal on a house at your address. That means the zoning district and any overlay, the residential design standards in the county or town ordinance, and the subdivision plat and recorded covenants if the lot is in one. Johnson County is a useful example of how specific those rules get: its UDO permits metal siding in new major subdivisions but sets a 6/12 minimum main-roof pitch, while its Corridor Overlay District prohibits exterior metal walls on all buildings within the overlay. A rural tract with no covenants and a lot in a platted subdivision can be a mile apart and under entirely different rules.
Set the roof pitch and profile together
A lot of metal barndominium designs use a low-slope roof, and that is exactly the dimension a residential design standard is most likely to fix. Where an ordinance sets a minimum pitch, the pitch drives the truss or rafter design, the eave and ridge details and the panel choice, so we settle it before anything else. Standing-seam and exposed-fastener panels are then chosen for the pitch they are rated for, the look the design standard or covenant allows, and the budget.
Detail the wall for your climate zone
Metal cladding is a vapor-closed skin, so the wall behind it has to be designed to dry and to keep warm, moist indoor air away from cold metal. The 2018 IRC as adopted in Indiana requires a Class I or II vapor retarder on the interior side of frame walls in climate zone 5, which covers most of the state, and allows a Class III retarder such as latex paint there only with vented cladding or enough continuous insulation outside the framing. Indiana's own amendment names sheet polyethylene as Class I, kraft-faced fiberglass batts as Class II and latex or enamel paint as Class III. We pick the assembly for your county's zone and draw it, rather than leaving it to whoever hangs the insulation.
Build, seal and hand over the paperwork
Panels go on over a continuous air and water barrier with the fastener schedule, trim and flashing the manufacturer calls for, and the penetrations are sealed before the interior is closed in. At handover you get the panel manufacturer, gauge, color and finish warranty documents, the vapor-retarder and insulation specification for each wall and roof assembly, and the zoning or covenant approvals we obtained, so the next owner, insurer or appraiser can see exactly what the building is.
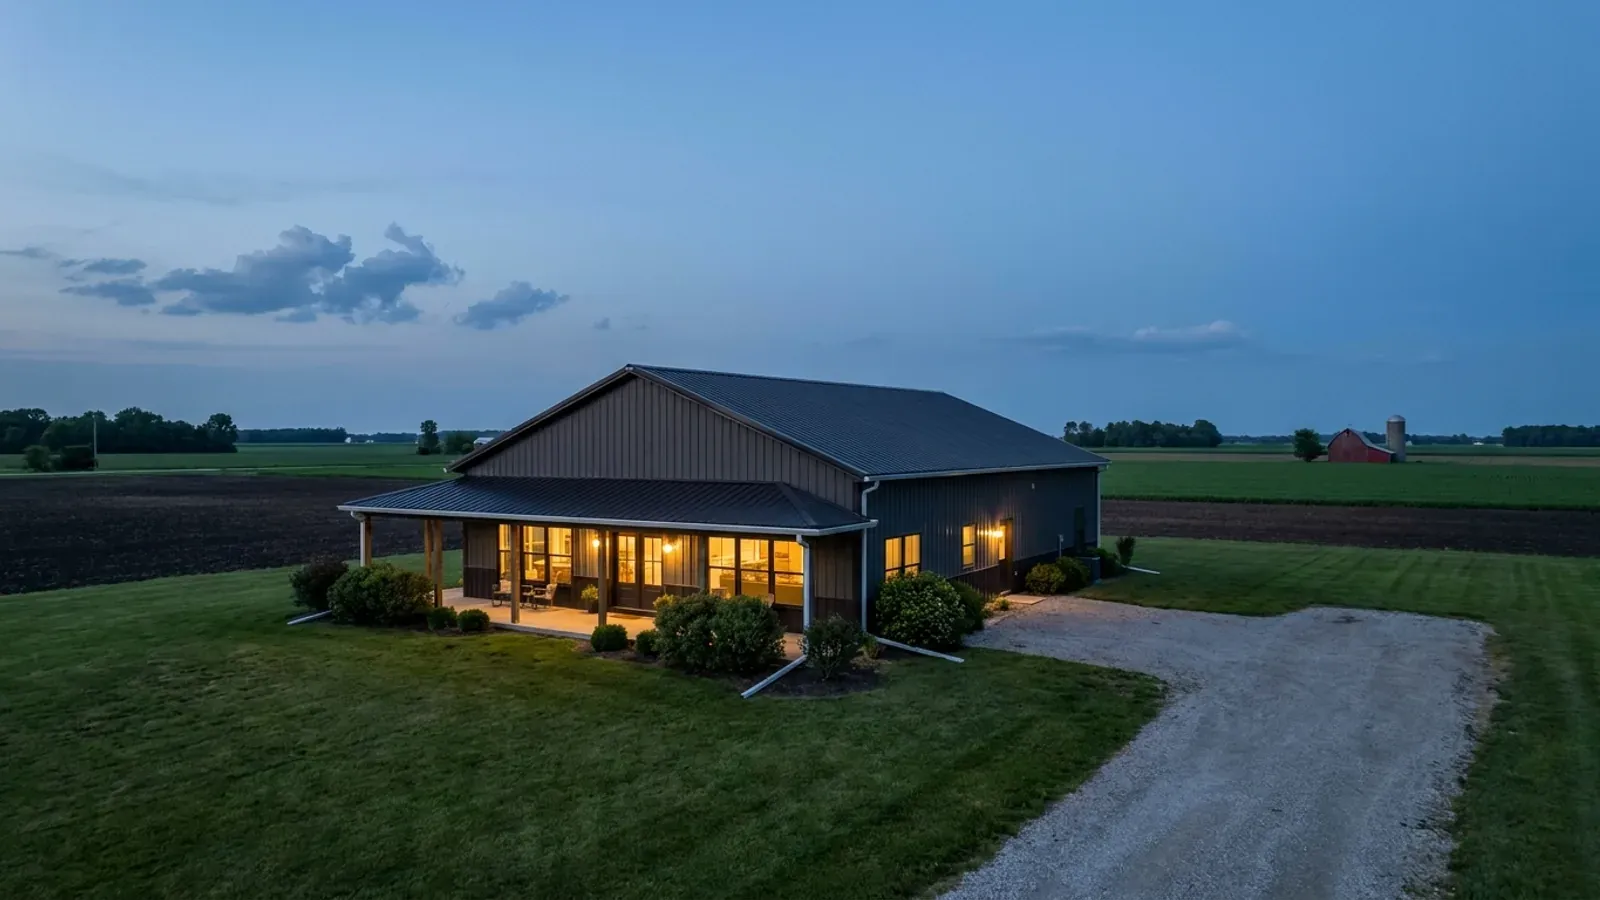
Indiana's code cannot be made stricter locally, but design standards for metal homes can
Since 2023 Indiana has pulled construction rules up to the state level. IC 22-13-2-3 says a city, town or county may not adopt an ordinance that conflicts with or includes more stringent or detailed requirements than the state's building rules, so a metal home's structure, insulation and fire details are governed by the same 2020 Indiana Residential Code in every county. But IC 22-12-2.5-5, the section that bans stricter local construction ordinances, opens by excluding two things: the unit's architectural design standards and the unit's zoning ordinances. A bill in 2021, House Bill 1114, would have barred municipalities from regulating design elements of residential structures; it was amended on second reading and never passed. So whether a metal-sided house with a 4/12 roof is allowed is a question for your zoning design standards and your subdivision covenants, not the building code. The picture is starting to move. A 2026 law, IC 36-7-4.3-3, requires every county, city and town to hold a public hearing by 1 January 2027 reviewing its zoning rules with the goal of increasing housing, and the factors it lists include waiving requirements for steeper roof pitch and design standards that restrict or prohibit the use of code compliant products. A hearing is not a repeal, and no rule changes until a local body votes one, but it is worth asking your county what came out of it.
Where we deliver metal homes
Across Indiana the code is shared, but the office that applies it is not. Cross a city or county line and what changes is who reviews the drawings, what they charge, how the land is zoned, and the county design figures the work is drawn to. Two parcels twenty miles apart can carry different paperwork and a different structural answer.
Serving clients across the entire region.
Every locality we build in has its own reviewer, its own fee schedule and its own filled-in design criteria. The service area pages set out what each one publishes.
What actually decides the price
Square footage is the number everyone leads with, and it is rarely the one that moves a barndominium budget. These four do.
-
What the local rules allow on the outside
Where a design standard or covenant limits metal, the answer can be a different panel, a masonry or fiber-cement wainscot, a steeper roof, or a variance request, and each has a cost. Johnson County's subdivision standards, for instance, accept metal siding but require at least a 6/12 main-roof pitch, which means more roof area and taller trusses than a typical low-slope barndominium. Knowing the rule on day one keeps that cost in the first estimate instead of a change order.
-
Your county's climate zone
Indiana's energy rules in the 2020 Indiana Residential Code give different wall requirements to climate zone 4 and zone 5. Indiana's Table N1102.1.2 asks for R-15 in a wood-frame wall in zone 4, and R-20, or R-13 in the cavity plus R-5 of insulated sheathing, in zone 5, with R-38 in the ceiling in both. The zone also decides which vapor retarders the wall may use. The same metal building costs a little more to enclose in Marion County than in Vanderburgh County.
-
Panel profile, gauge and finish
Standing-seam panels with concealed fasteners cost more than exposed-fastener panels, and heavier gauges and premium paint systems cost more again. What you get for it is fewer penetrations through the weather skin and a longer finish warranty from the panel manufacturer. We price the options side by side for your design, and where a design standard names a specific roof type, that choice may already be made for you.
-
Condensation control behind the metal
The cheapest wall on paper is often the one that drips. A cold metal skin over a warm, humid interior needs an air barrier, the right vapor retarder class for the zone and, on steel framing, continuous insulation to break the thermal bridge. Indiana's Table N1102.2.6 shows the effect in plain numbers: to match an R-15 wood-frame wall, a cold-formed steel wall needs R-13 in the cavity plus R-4 continuous, or R-0 in the cavity with R-15 continuous. Spending there is what keeps a metal home from sweating.
Metal Homes in Indiana: common questions
8 questions we get asked most often about building in Indiana. If yours is not on the list, ask it directly.
Can a town or HOA stop me from building a metal-sided house in Indiana?
How much does a metal building home cost in Indiana?
Will a metal home sweat inside in an Indiana winter?
Is a metal roof allowed on a house in an Indiana subdivision?
Which climate zone is my Indiana county in?
Do I still need a permit if my metal home is in the country?
Are metal building home kits a good route in Indiana?
How do I start a metal home project with you?
Keep reading
The pages that answer the next question this one raises.
Ready to put metal homes against a real plan? Start there and the rest follows.
Sources
- Indiana Code Title 22 (2026) — Indiana General Assembly
- Adoption and Implementation of the 2020 Indiana Residential Code — Indiana Department of Homeland Security
- House Bill 1114 (2021 session, residential design elements) — Indiana General Assembly
- Johnson County Unified Development Ordinance — Johnson County, Indiana
- Indiana Residential Code, chapter 7 Wall Covering — UpCodes
- 675 IAC 14-4.4-77 (Indiana Residential Code, R702.7 vapor retarders) — Cornell LII
- Indiana Code Title 36 (2026) — Indiana General Assembly
- 675 IAC 14-4.4-91 (Indiana Residential Code, Table N1102.1.2 insulation by climate zone) — Cornell LII
- 675 IAC 14-4.4-93 (Indiana Residential Code, Table N1102.2.6 steel-frame wall insulation) — Cornell LII
- Guide to Determining Climate Regions by County (2015) — U.S. Department of Energy
- Code Enforcement — Indiana Department of Homeland Security
- 675 IAC 14-4.4-5 (Indiana Residential Code, Table R301.2(1) county design criteria) — Cornell LII
Tell us about the land
Send the parcel ID or an address and we will come back with what can be built on it, which office permits it, and a realistic budget range. That conversation costs nothing.