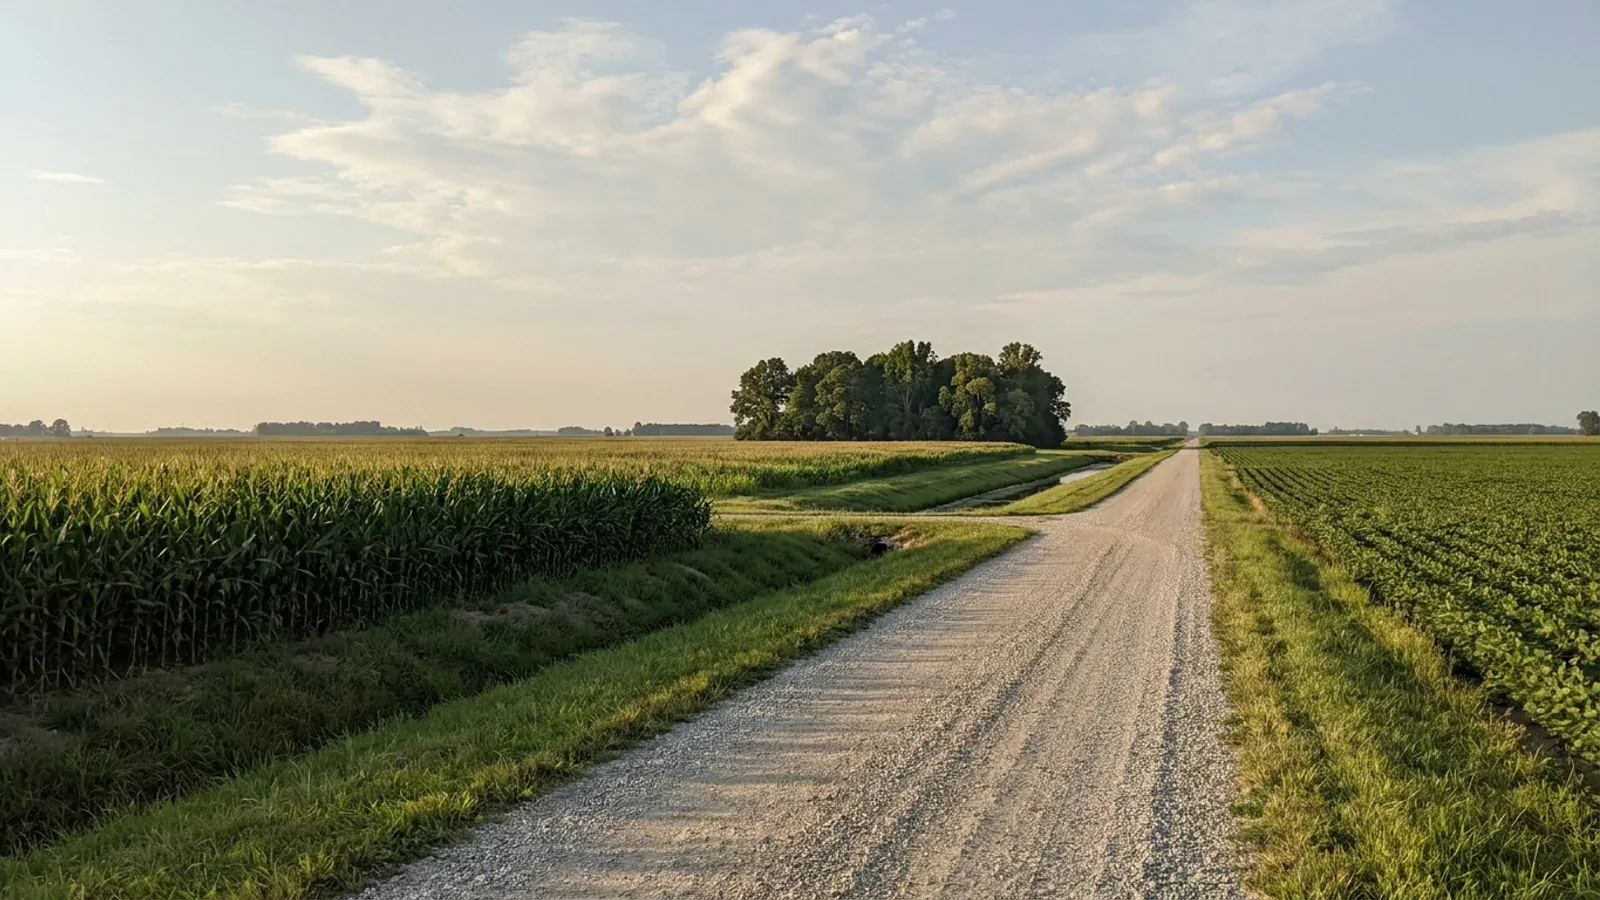
Barndominium Builders in Noblesville, Indiana
We build barndominiums, pole barn homes and steel-frame shouses around Noblesville, from kit packages to turnkey builds. Inside the city, Noblesville's Department of Planning and Development reviews plans and inspects new homes; on unincorporated land in Noblesville, Wayne and White River townships the Hamilton County Plan Commission issues the permit instead. We confirm the right office for your parcel first, then design around it. Start with our short project survey.
- City lot or township acreage: we confirm whether Noblesville or the Hamilton County Plan Commission permits your parcel
- Kit, shell or turnkey post-frame and steel-frame barndominiums
- Permit sets with the construction plan, surveyed site plan and foundation plan Noblesville asks for
Noblesville at a glance
- County
- Hamilton County
- Population (2025)
- 76,111
- Residential permits
- City of Noblesville Department of Planning and Development — Building Division
- ZIP codes
- 46060, 46062
Barndominium services in Noblesville
Kits, shells and turnkey builds for Noblesville parcels. We price against your land rather than a rate card.
- Barndominium Kits Barndominium kits and shell packages for Indiana land, drawn to your county's row of the state residential code table. Start with a free project survey.
- Custom Plans Custom barndominium floor plans drawn for your Indiana lot, county and budget — shop bays, lofts and porches included. Start with a free plan survey.
- Turnkey Builds One contract from bare land to move-in: parcel checks, zoning, septic and well, plans, the permits your county issues, construction, inspections and handover.
- Post-Frame Homes Post-frame and pole barn homes for Indiana land — posts, trusses and girts designed to your county's frost and snow row. Start with a free project survey.
- Steel Construction Red-iron clear-span frames designed to your county's own snow, wind and seismic row in the Indiana code, on drawings sealed by an Indiana-registered PE.
- Shouses Shop and house under one roof. In Indiana the wall between them is a fire-code detail, a zoning question and, if you hire help, a building-class one.
- Metal Homes Metal building homes clad to the Indiana Residential Code, checked first against the local design standards and covenants that can limit metal siding.
- Site Preparation Footings to your county's frost depth, septic soils read by a soil scientist, and drives the county highway office permits — Indiana ground, prepared in order.
- Permitting & Approvals One residential code covers all of Indiana, but permits are local. We find which offices govern your parcel, then carry zoning, septic and building approvals.
Noblesville build facts
The local facts that shape a barndominium budget and schedule in Noblesville, each with its source.
Permits, land & local facts
Residential permits: City of Noblesville Department of Planning and Development — Building Division
- Minimum footing depth
- 30 inches
Hamilton County row, state code table (675 IAC 14-4.4, Table R301.2(1))
- Who issues the building permit (city)
- Noblesville's Department of Planning and Development has a building division responsible for plan review, inspections and building code enforcement for Class I and Class II structures, including new homes.
- What a new-structure permit needs
- Noblesville's residential permit guide lists a construction plan, a surveyed site plan and a foundation plan for a new structure.
- Township land outside the city
- The Hamilton County Plan Commission's building permit application covers Noblesville, Wayne and White River townships, and gives 18 months to complete a primary structure.
- Footing depth and snow load
- The state's county table (675 IAC 14-4.4, Table R301.2(1)) sets a 30-inch minimum footing depth and a 20 psf ground snow load for Hamilton County.
- Septic
- On acreage without sewer, the Hamilton County Health Department permits the septic system after a soil scientist makes at least three soil borings at the proposed site.
Source: noblesville.in.gov
Source: noblesville.in.gov
Source: hamiltoncounty.in.gov
Source: law.cornell.edu
Source: hamiltoncounty.in.gov
- Population
- About 76,100 people (Census Bureau estimate, July 2025), up from about 69,900 in 2020.
Source: www2.census.gov
Building a barndominium in Noblesville: permits & land
Indiana's statewide residential code is the 2020 Indiana Residential Code (675 IAC 14-4.4), based on the 2018 International Residential Code. Building permits and inspections for houses are issued locally, by the city, town or county, not by the state. So for a parcel in Noblesville the questions are who issues the building permit, who issues the zoning permit, and who approves the septic system.
Who issues the permit
City of Noblesville Department of Planning and Development — Building Division. The city reviews and inspects new homes inside Noblesville; unincorporated Noblesville, Wayne and White River township land goes to the Hamilton County Plan Commission.
Zoning and land
City of Noblesville Department of Planning and Development; Hamilton County Plan Commission outside city jurisdiction. The county's building permit application starts with an Improvement Location Permit application, so zoning and building are one filing there.
Septic and well
Hamilton County Health Department. Soil scientist's soil profile analysis, a minimum requirements letter, then plan submittal and a final inspection of the installed system.
Design figures
- Minimum footing depth: 30 inches, from the Hamilton County row of the state code table (675 IAC 14-4.4, Table R301.2(1)).
- Ground snow load: 20 psf, from the Hamilton County row of the state code table (675 IAC 14-4.4, Table R301.2(1)).
Have land in or near Noblesville? Send us the parcel and we will map the permit path and price the build.
Floor plans for Noblesville builds
- Small Barndominium A small barndominium sized to the minimum house size your county's zoning sets — from 240 square feet in one Indiana district to 1,200 in another — with the state's tiny-house rules available below 400 square feet.
- 3-Bedroom Barndominium A three-bedroom barndominium planned around what Indiana's septic rule counts as a bedroom, so the den does not quietly become bedroom four.
- 4-Bedroom Barndominium A four-bedroom barndominium sized for a full household, with the septic step-up, basement-bedroom egress and upstairs layout planned in from the start.
- Modern Barndominium A modern barndominium — dark metal, big glass, low or shed roofs — checked first against the local design standards and covenants that decide whether that look is allowed on your lot.
- Barndominium with a Shop A barndominium with a shop under the same roof, planned around what the county's zoning lets the shop be used for — hobby, storage or a home business.
- Barndominium with a Garage A barndominium with an attached or detached garage, built to the dwelling-garage separation Indiana rewrote for itself and to your county's zoning.
Where we build around Noblesville
Keep reading
The questions that usually come next for a Noblesville build.
How Much Does a Barndominium Cost in Indiana?
Sourced cost ranges for kits, shells and turnkey builds, and what moves the number.
Read itAre Barndominiums Legal in Indiana? Codes, Zoning and Permits
Permits, zoning and septic approval for a barndominium, and who decides each.
Read itHow Long Does It Take to Build a Barndominium in Indiana?
How long a build takes from parcel to occupancy, and what sets the permit clock.
Read itBarndominium builders near Noblesville
Nearby areas we build in. The permit office, zoning and septic authority can change at a city or county line.
Sources for this page
The primary documents behind the Noblesville figures above. We would rather you checked them than took our word for it.
- Who issues the building permit (city)Source for the who issues the building permit (city) fact above.noblesville.in.gov
- What a new-structure permit needsSource for the what a new-structure permit needs fact above.noblesville.in.gov
- Township land outside the citySource for the township land outside the city fact above.hamiltoncounty.in.gov
- Footing depth and snow loadSource for the footing depth and snow load fact above.law.cornell.edu
- SepticSource for the septic fact above.hamiltoncounty.in.gov
- PopulationSource for the population fact above.www2.census.gov
Building in Noblesville: common questions
4 questions we get asked most often about building in Noblesville. If yours is not on the list, ask it directly.
Do you build barndominiums near Noblesville?
What does a barndominium cost around Noblesville?
Who issues the permit for a barndominium outside Noblesville city limits?
Can I start with a barndominium kit on Noblesville-area land?
Ready to build in Noblesville?
Tell us about your land and the home you want. We will come back with a plan, a permit path for your parcel and a price to build it.