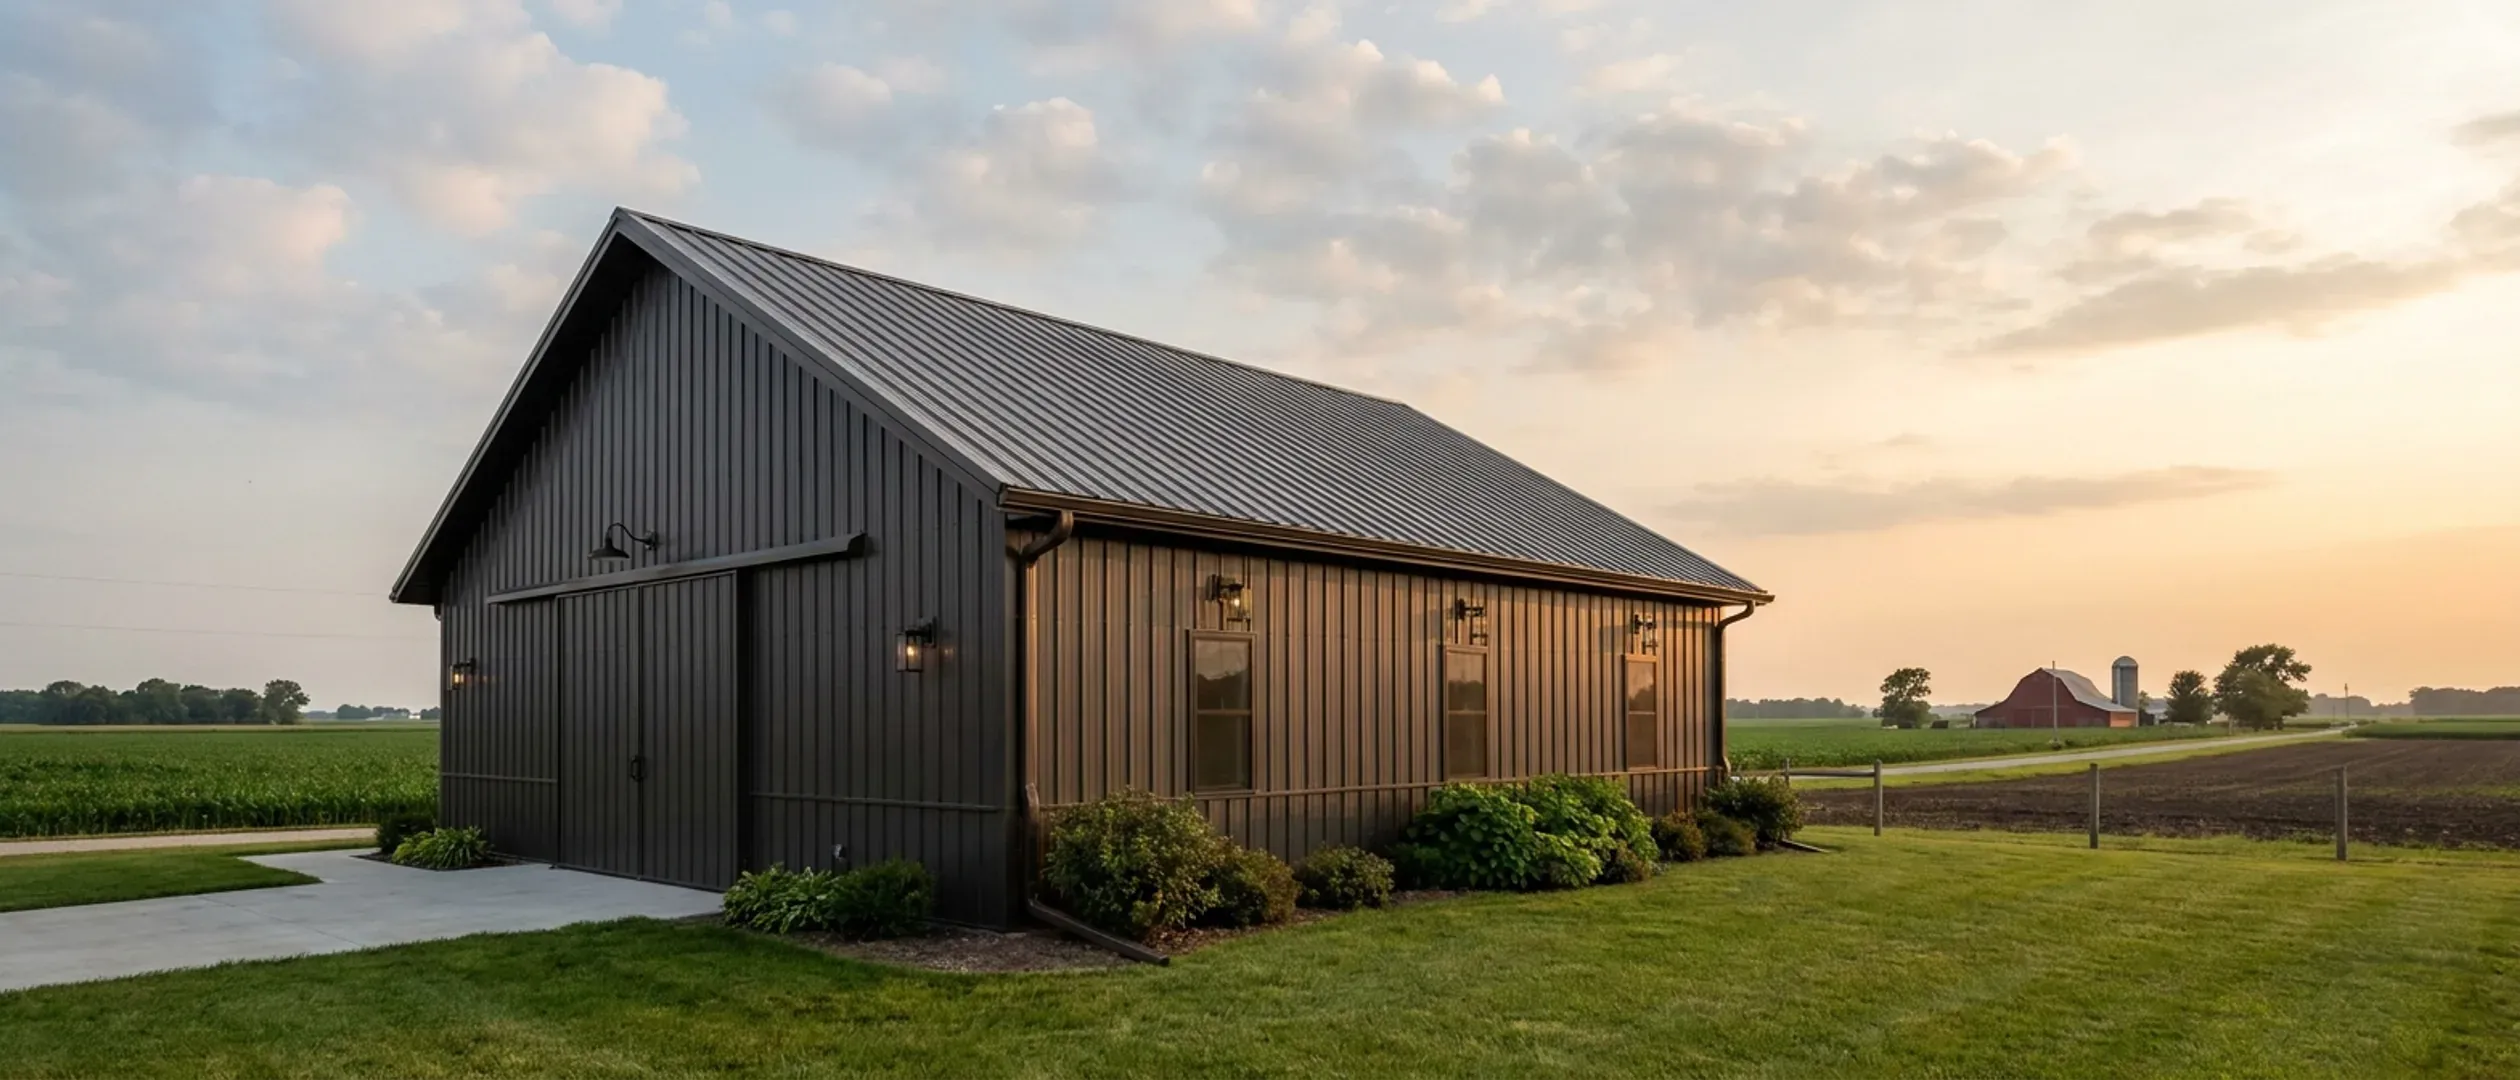
Are Barndominiums Legal in Indiana? Codes, Zoning and Permits
Barndominiums are legal in Indiana. The state does not treat a metal-sided or post-frame house as a special category: if a building contains one dwelling unit, Indiana law calls it a Class 2 structure, and every Class 2 structure in the state is governed by the same residential code — the 2020 Indiana Residential Code, 675 IAC 14-4.4, which adopts the 2018 International Residential Code with Indiana's own amendments. The Department of Homeland Security, which administers the building rules, puts it plainly: there are no jurisdictions or locations in the state where that code is not in effect. So the useful question is not whether a barndominium is legal in Indiana but whether it is allowed on a particular parcel, and that turns on things the state leaves to local government. Zoning decides what may be built where. A city's or town's architectural design standards can limit exterior materials and roof pitch. Subdivision covenants are private contracts that bind the land. The county health department decides whether the soil can take a septic system. And a regulatory floodway is off-limits for a residence without a state permit. Indiana also changed its rules in 2023 so that local governments may not adopt building requirements stricter than the state code — but that change expressly left zoning and design standards in local hands. This guide walks through each layer in the order it tends to bite, cites the statute or rule behind each point, and ends with the checks worth doing before you commit to land. It is general information, not legal advice for a specific parcel; the zoning office and health department for your land have the final word.
Figures on this page are cited third-party or government data, not a quote from Indiana Barndominium Builders.
Bottom Line Up Front
- A barndominium is a lawful one-family dwelling in Indiana: it is a Class 2 structure built to the 2020 Indiana Residential Code (675 IAC 14-4.4), which the state says is in force in every location in Indiana.
- Local governments may not adopt building rules stricter than the state code (IC 22-13-2-3(c)), but zoning and local architectural design standards are expressly outside that limit (IC 22-12-2.5-5(a)) — so a town or a subdivision can still restrict metal siding or low roof pitches.
- The checks that decide a parcel are zoning and any improvement location permit, design standards and covenants, whether a local building department exists, a septic permit from the county health department, and whether any part of the land lies in a regulatory floodway.
Start here: what Indiana law says a barndominium is
Most confusion about whether barndominiums are legal comes from treating the building's appearance as its legal category. Indiana law does not care what a building looks like; it cares what the building is used for.
A dwelling is a Class 2 structure, whatever it is clad in
IC 22-12-1-5 defines a Class 2 structure as a townhouse or a building that is intended to contain or contains only one or two dwelling units, and includes an outbuilding for that dwelling, such as a garage or barn. A barndominium with one home inside it is a Class 2 structure. Its attached shop bay is part of the same structure, and a detached shop that serves the house is an outbuilding under the same definition. The steel skin, the post frame and the clear span do not move it into another category.
Class 2 means the residential code applies in full
Because a barndominium is a Class 2 structure, the 2020 Indiana Residential Code governs its foundation, framing, egress, stairs, smoke alarms, energy envelope and everything else a conventional house must meet. Post-frame and steel-frame systems are not prohibited by that code; they are designed to it, often with a structural design prepared by a registered design professional because the prescriptive tables were written around wood studs and trusses. Plans for Class 2 structures are submitted as required by local ordinance, under Indiana's amended section R103 in 675 IAC 14-4.4-2.
Why the agricultural exemption does not reach a home
Indiana's agricultural exemption is written into the definition of a Class 1 (commercial) structure: IC 22-12-1-4(c) says Class 1 does not include a building used only for an agricultural purpose on the land where it is located. A building with a dwelling unit in it is not used only for an agricultural purpose, and it is a Class 2 structure by definition anyway. A pole barn with no living space may sit outside the building rules; the moment someone lives in it, it is a house. Planning a building as a farm barn and finishing living quarters later does not change that — it creates an unpermitted dwelling, which surfaces at sale, refinance or insurance claim.
Where a business shares the building
The Class 2 definition carries a qualifier: a dwelling stays Class 2 unless any part of the building is regularly used as a Class 1 structure. Class 1 includes, among other things, buildings used by people who act as the employees of another. A shop half used for your own hobby, farm equipment or storage raises no question. A shop half with a staff, customers or a public-facing business may change how that part of the building is classified, and that is worth raising with the local building department before the design is fixed rather than after.
The code edition is the 2018 IRC, and it is staying put
Indiana builds to the 2018 International Residential Code as amended by the state, not to the 2021 or 2024 editions that some online plan sellers design to. IC 22-12-2.5-4(a) already stopped the state updating a code to a new edition within five years of its effective date, and the 2026 transfer to the Department of Homeland Security bars revising the transferred rules without an act of the General Assembly. If a plan set cites a newer edition, the design professional should confirm it complies with the Indiana edition, particularly in the energy chapter, where Indiana substituted its own insulation table.
Design figures come from a county table, not a statewide number
Indiana's amendment 675 IAC 14-4.4-5 deleted the IRC's blank climatic table and substituted a 92-county table. Footing depth runs from 24 inches in southern counties such as Vanderburgh and Monroe County, through 30 inches in Marion and Hamilton County, to 36 inches in northern counties such as Allen and Lake County. Ground snow load is 30 psf in 16 northern counties, including St. Joseph and Elkhart County, and 20 psf in the rest. Your county's row, not a rule of thumb, sets the minimum your barndominium's foundation and roof are designed to.
The local layers that decide whether your parcel works
With the building code settled at state level, the questions that actually decide a barndominium project are local. They come from different offices, and approval from one is not approval from the others.
Zoning and the improvement location permit
IC 36-7-4-801(b) lets a zoning, subdivision or separate ordinance require an improvement location permit for the erection, alteration or repair of any structure on platted or unplatted land. Many Indiana counties issue this zoning permit — often called an ILP — even where their building-code program is thin. The zoning ordinance decides whether a dwelling is a permitted use in the district, the minimum lot size and road frontage, setbacks, and often a cap on accessory building size that matters if the shop is detached. Read the district's use table and the accessory-structure section before anything else.
Architectural design standards
Because IC 22-12-2.5-5(a) leaves architectural design standards outside the no-stricter-rules law, a city or town may adopt standards for residential districts that govern exterior materials, roof pitch, garage placement or façade treatment. These are most common in incorporated suburbs and in planned unit developments. They are the single most likely reason a barndominium is refused on an otherwise suitable lot, and they are easy to check: ask the planning office for the design standards that apply to the zoning district, not just the use table.
Subdivision covenants and HOAs
Recorded covenants are private restrictions that run with the land, and no state building rule overrides them. A covenant that requires brick or vinyl siding, a minimum roof pitch, or prohibits metal buildings binds you whether or not the county would permit the house. Covenants are enforced by the association or by other lot owners, not by the planning office, so a county permit is no protection. Get the recorded covenants from the title company before closing, not the seller's summary of them.
Who, if anyone, issues the building permit
Permits and inspections for houses in Indiana are issued locally — by a city, a town, a county department of buildings, or a joint agency serving the county and its towns. Counties may establish a building department but are not required to (IC 36-7-8-2 says a county may). Where a unit does require Class 2 permits, IC 36-7-2-9.1 requires it to allow plan review or inspection by its own inspectors, another unit's inspectors, or a qualifying private provider. Where no local department exists, the Department of Homeland Security describes residential compliance as a private civil matter — which is not the same as the code not applying.
The septic permit comes first
Most rural barndominiums need an on-site sewage system, and Indiana's rule for it is 410 IAC 6-8.3, administered by local boards of health. Section 53 requires the owner or the owner's agent to obtain a written construction permit, signed by the health officer, before the start of construction of a residence; it also says approval of a site by a plan commission or the county recorder does not count as health-department approval. Section 56 requires the soil at each site to be described by a soil scientist. A parcel whose soils will not take a system — or will take only an engineered mound — should be known before purchase, not after.
Floodways are a state permit, not a local variance
IC 14-28-1-20 prohibits erecting in or on any floodway a permanent structure for use as an abode or place of residence, except as authorized under specific sections of that chapter. Anyone who wants to build in a floodway must file a verified written application with the director of the Department of Natural Resources, with a nonrefundable minimum fee of $200 according to IC 14-28-1-22. That is on top of whatever floodplain ordinance the county enforces. Creek-side and river-bottom acreage is common in Indiana, so check the regulatory flood maps for the whole building envelope, including the driveway.
Where there is no local building department
This is the Indiana situation that most surprises buyers from out of state, and the one where it is easiest to say something wrong. The accurate version is narrower than the rumours.
What the state directory actually shows
The Department of Homeland Security publishes a directory of local building officials by county and municipality. The run we read in September 2026 listed a state inspector from the Department, rather than a local building official, for the area of 24 counties not covered by a listed city or town: Carroll, Clay, Crawford, Daviess, Dubois, Fountain, Gibson, Greene, Howard, Jackson, Knox, Kosciusko, Lawrence, Martin, Orange, Parke, Perry, Pike, Rush, Sullivan, Union, Wabash, Washington and Wells. Blackford and Brown counties had no countywide row at all. Many towns across the state are also listed with a state inspector.
What it does not show
A directory row is a lead, not a conclusion. A county can operate a zoning office that issues improvement location permits without running building inspections, and a county's arrangements can change faster than a directory. Before you rely on there being no building permit for a parcel, ask the county planning or building office, in writing, what permits a new one-family dwelling in that township needs.
The code still applies where nobody inspects
The state is explicit that the residential code is in effect in every location, and IC 36-7-2-9 directs each unit to require compliance with it. The absence of an inspector removes the checker, not the standard. If the house is later found to be non-compliant — by a buyer's inspector, a lender, an insurer or a court in a dispute — the standard it is measured against is still the 2020 Indiana Residential Code.
Build the paper trail yourself
Where no local inspector will visit, the documentation a buyer or lender would normally get from the permit file does not exist unless someone creates it. The sensible substitute is a sealed structural design for the frame and foundation, dated photographs of footings, anchor bolts, framing, insulation and rough-ins before they are covered, the septic permit and its final approval, and inspections commissioned from an independent inspector or private provider at the stages a building department would have inspected. It costs little compared with the value it protects at resale.
Septic and floodway rules do not go away
Even in a county with no building department, the county health department still administers 410 IAC 6-8.3 and still has to issue the septic construction permit before construction of the residence starts, and the Department of Natural Resources still controls floodway construction. Those two permits are the ones most often skipped by people who have heard that a county has no building permits, and they are the ones with the most expensive consequences.
Builders, licences and the titles Indiana protects
Indiana's approach to builder licensing is unusual, and it affects how you check who you hire.
There is no state builder or general contractor licence
Indiana's occupations title contains no licence for general, residential or building contractors. The trades the state does license include plumbing contractors and journeyman plumbers (IC 25-28.5-1-11) and water well drillers and pump installers (IC 25-39-3-1). Electrical and HVAC licensing, where it exists, is local.
New local builder licences have been barred since 2013
IC 36-1-22-5 says that after February 28, 2013 a political subdivision may not adopt a requirement that a builder or remodeler be licensed, certified, permitted, registered or listed as a condition of constructing a new residential dwelling. IC 36-1-22-6 preserves requirements adopted before March 1, 2013 and still lets units license specific trades. Indianapolis's Department of Business and Neighborhood Services, for example, still issues a General Contractor licence, renewable every two years, and its authorized agents obtain permits on the business's behalf. Elsewhere, there may be no builder licence to check at all.
How to check a builder when there is no licence number
Ask for addresses of completed homes in the same county and the permit numbers for them where a permit was issued; call the building or zoning office and ask whether the builder has pulled permits there; ask who prepares and seals the structural design; and read the contract for who obtains which permits. A builder who cannot tell you which office issues the permit for your parcel has not built there.
The titles that are protected
Indiana protects the titles architect, professional engineer and surveyor by statute, and each reaches advertising: IC 25-4-1-26 for architects, IC 25-31-1-27 for engineers and IC 25-21.5-13-2 for surveyors. For a homeowner, the practical point is that a structural design sealed by a registered Indiana professional engineer, or a boundary survey by a registered Indiana surveyor, is a specific credential you can ask for and check — not a description anybody may use.
An optional statutory new-home warranty
IC 32-27-2 lets a builder give the initial buyer of a new home a statutory warranty: two years for workmanship and materials and for plumbing, electrical, heating, cooling and ventilating installation, four years for the roof, and ten years against major structural defects. The statute makes it optional. Ask any builder whether their contract includes it, and read what it says rather than assuming.
Checks to make before you buy the land
Almost every barndominium that runs into legal trouble in Indiana does so because of something that could have been found out before the land was bought. These are the checks, in roughly the order to do them.
1. Zoning district and use
Confirm from the zoning map which district the parcel is in, and from the ordinance that a one-family dwelling is a permitted use there, not a conditional use needing a hearing. Note the minimum lot area, frontage and setbacks, and any cap on accessory building size or height if the shop will be detached.
2. Design standards and covenants
Ask the planning office whether architectural design standards apply to the district, and obtain the recorded covenants from the title company. Look specifically for exterior material lists, minimum roof pitch, garage-door orientation and outbuilding limits.
3. Which office issues which permit
Ask the county, and the town if the parcel is inside town limits, which office issues the improvement location permit, which issues the building permit, and whether inspections are local, by a joint agency, or not offered. Get the answer in writing if the answer is that no building permit is issued.
4. Septic feasibility
Call the county health department and ask what it requires before it will issue a residential septic construction permit — typically a soil scientist's report. A soil evaluation before closing is cheap insurance against a parcel that cannot take a conventional system.
5. Floodway and floodplain
Check the regulatory flood maps for the full building site and access route. If any part is floodway, a residence needs a Department of Natural Resources permit under IC 14-28-1 before anything else; if it is flood fringe, the county's floodplain ordinance sets elevation requirements.
6. Your county's design row
Look up your county in 675 IAC 14-4.4-5's table for footing depth, ground snow load and seismic design category, and make sure the structural design uses it. A plan set drawn for another state's loads is the wrong starting point.
Reading this because you are weighing a build? The next step is a plan drawn for your program.
What's different about Indiana
One residential code, everywhere in the state
Indiana's statewide residential code is the 2020 Indiana Residential Code, 675 IAC 14-4.4. The Department of Homeland Security's circular on its adoption states that it went into effect on December 26, 2019, that it applies to all construction on Class 2 structures and their accessory structures, and that there are no jurisdictions or locations in the state in which it is not in effect. A barndominium in a Marion County suburb and one on forty acres in Posey County are built to the same technical rules. What differs is who, if anyone, checks the work.
No stricter local building rules since 2023
IC 22-13-2-3(c), as amended in 2023, says a city, town or county may not adopt an ordinance that conflicts with or includes more stringent or detailed requirements than the state's building rules. A county therefore cannot add its own structural or energy requirements on top of the state code for your barndominium. A unit that wants a change has to propose it to the state instead (IC 22-13-2-5.6).
But zoning and design standards stay local
The companion section, IC 22-12-2.5-5, bars local construction ordinances that are stricter than the state code — and in subsection (a) says it does not apply to a unit's architectural design standards or its zoning ordinances. Nothing in the 2026 Indiana Code limits how a city, town or county regulates the exterior materials or roof pitch of a site-built house. That is the legal gap through which a town can, lawfully, require masonry wainscot, forbid exposed-fastener metal siding in a residential district, or set a minimum roof pitch.
Enforcement is local, and in places there is none
The state does not issue building permits for houses or inspect them. The Department of Homeland Security's code enforcement page says that one- and two-family dwellings fall under the jurisdiction of the local government entity, and that where there is no local entity the residential issue becomes a private civil matter. The Department's own directory of local building officials, run in September 2026, lists a state inspector rather than a local building official for the unincorporated areas of 24 counties, and lists no countywide row at all for two more. That is a directory entry, not proof that nobody issues a permit — the county must be asked directly.
A 2027 review of local housing rules
IC 36-7-4.3-3, added in 2026, requires each unit to hold a public hearing reviewing its unified development ordinance and zoning rules not later than January 1, 2027, with the goal of increasing housing development. Among the factors it lists are waiving or eliminating requirements for steeper roof pitch and design standards that restrict or prohibit the use of code-compliant products. The statute requires the review; it does not itself repeal any local rule. Whether your town loosens anything is a question for its hearing record.
The building-rules agency changes on July 1, 2027
P.L.152-2026 abolishes the Fire Prevention and Building Safety Commission. Under IC 22-12-2.1-1, on July 1, 2027 all of its powers, duties, agreements and liabilities transfer to the Department of Homeland Security, and the Department may not revise or repeal the transferred rules unless the General Assembly authorizes it. In practice that freezes the 2020 Indiana Residential Code in place. A new IC 22-13-2-15 lets the Department authorize voluntary compliance with a newer model code; compliance with such an authorization is voluntary.
Pros and cons, honestly
Pros
- Indiana has one residential code in force in every location in the state, so the technical rules a barndominium must meet do not change from county to county.
- Since 2023, local governments may not add building requirements stricter than the state code (IC 22-13-2-3(c)), which keeps structural and energy rules predictable.
- Nothing in the state building rules treats a post-frame or steel-frame house differently from a stick-built one; it is simply a Class 2 dwelling.
- Design standards are adopted district by district, so a rural agricultural district and a suburban residential district in the same county can carry very different exterior rules.
- The 2026 housing-review statute (IC 36-7-4.3-3) puts roof-pitch and restrictive design standards on the agenda of every unit's review hearing before January 1, 2027.
- Where a unit requires Class 2 permits, state law lets you use a qualifying private provider for plan review or inspection (IC 36-7-2-9.1).
Cons
- Cities, towns and subdivisions can lawfully restrict metal siding, exposed fasteners or low roof pitches through design standards and covenants; the state's no-stricter-rules law does not reach them.
- Recorded covenants are private and are not overridden by any county permit.
- Where no local building department exists, nobody inspects the work, and the documentation a buyer or lender expects must be created privately.
- The agricultural exemption does not cover a building with a dwelling in it, so a barn converted to living space later is an unpermitted house until it is brought into compliance.
- A septic construction permit from the county health department is required before construction of a residence starts, and some parcels' soils will not support a conventional system.
- A residence in a regulatory floodway needs a Department of Natural Resources permit on top of local approvals.
- There is no state builder licence to check, so vetting a builder depends on references, permit history and the contract.
Are barndominiums legal in Indiana?
Can a town or county in Indiana ban metal houses?
Do I need a building permit for a barndominium in Indiana?
Can I build a barndominium as an agricultural building to avoid the code?
Does Indiana require a licensed builder for a barndominium?
What changed in Indiana's building rules in 2026?
Can I put a barndominium in a subdivision?
Who approves the septic system for a barndominium?
Can I build a barndominium in a floodplain in Indiana?
Questions answered? Tell us what you want to build and we will put real numbers against it.
Keep reading
The pages that answer the next question this one raises.
Permitting help
How we work out which offices govern your parcel — zoning, building, health department and floodway — and what each one needs.
Read itBarndominium pros and cons
The practical trade-offs of the building type in Indiana: snow and frost, condensation, design standards, insurance and resale.
Read itAre barndominiums worth it?
Cost, land and resale data for Indiana, and the situations where the answer is yes and where it is no.
Read itSite preparation
Soil evaluation, septic siting, drainage and the county footing depth that sets the foundation.
Read itTell us about your land
Answer a few questions about your parcel and plans, and we will tell you which local approvals apply before you commit.
Read itSources
- Adoption and Implementation of the 2020 Indiana Residential Code — Indiana Department of Homeland Security
- Code Enforcement — Indiana Department of Homeland Security
- Local Building Official list for the State of Indiana — Indiana Department of Homeland Security
- Indiana Code Title 22 (2026) — Indiana General Assembly
- Indiana Code Title 36 (2026) — Indiana General Assembly
- Indiana Code Title 14 (2026) — Indiana General Assembly
- Indiana Code Title 25 (2026) — Indiana General Assembly
- Indiana Code Title 32 (2026) — Indiana General Assembly
- 410 IAC 6-8.3 Residential On-Site Sewage Systems (rev. 28 Mar 2024) — Indiana Department of Health
- 675 IAC 14-4.4-5 (Indiana Residential Code, Table R301.2(1) county design criteria) — Cornell LII
- General Contractor license packet — City of Indianapolis Business and Neighborhood Services
Want a real number instead of a range?
Start your plans and we will come back with a budget for what you actually want to build, not a national average. Send the parcel ID or an address when you have one and we will price it against your land. That conversation costs nothing.