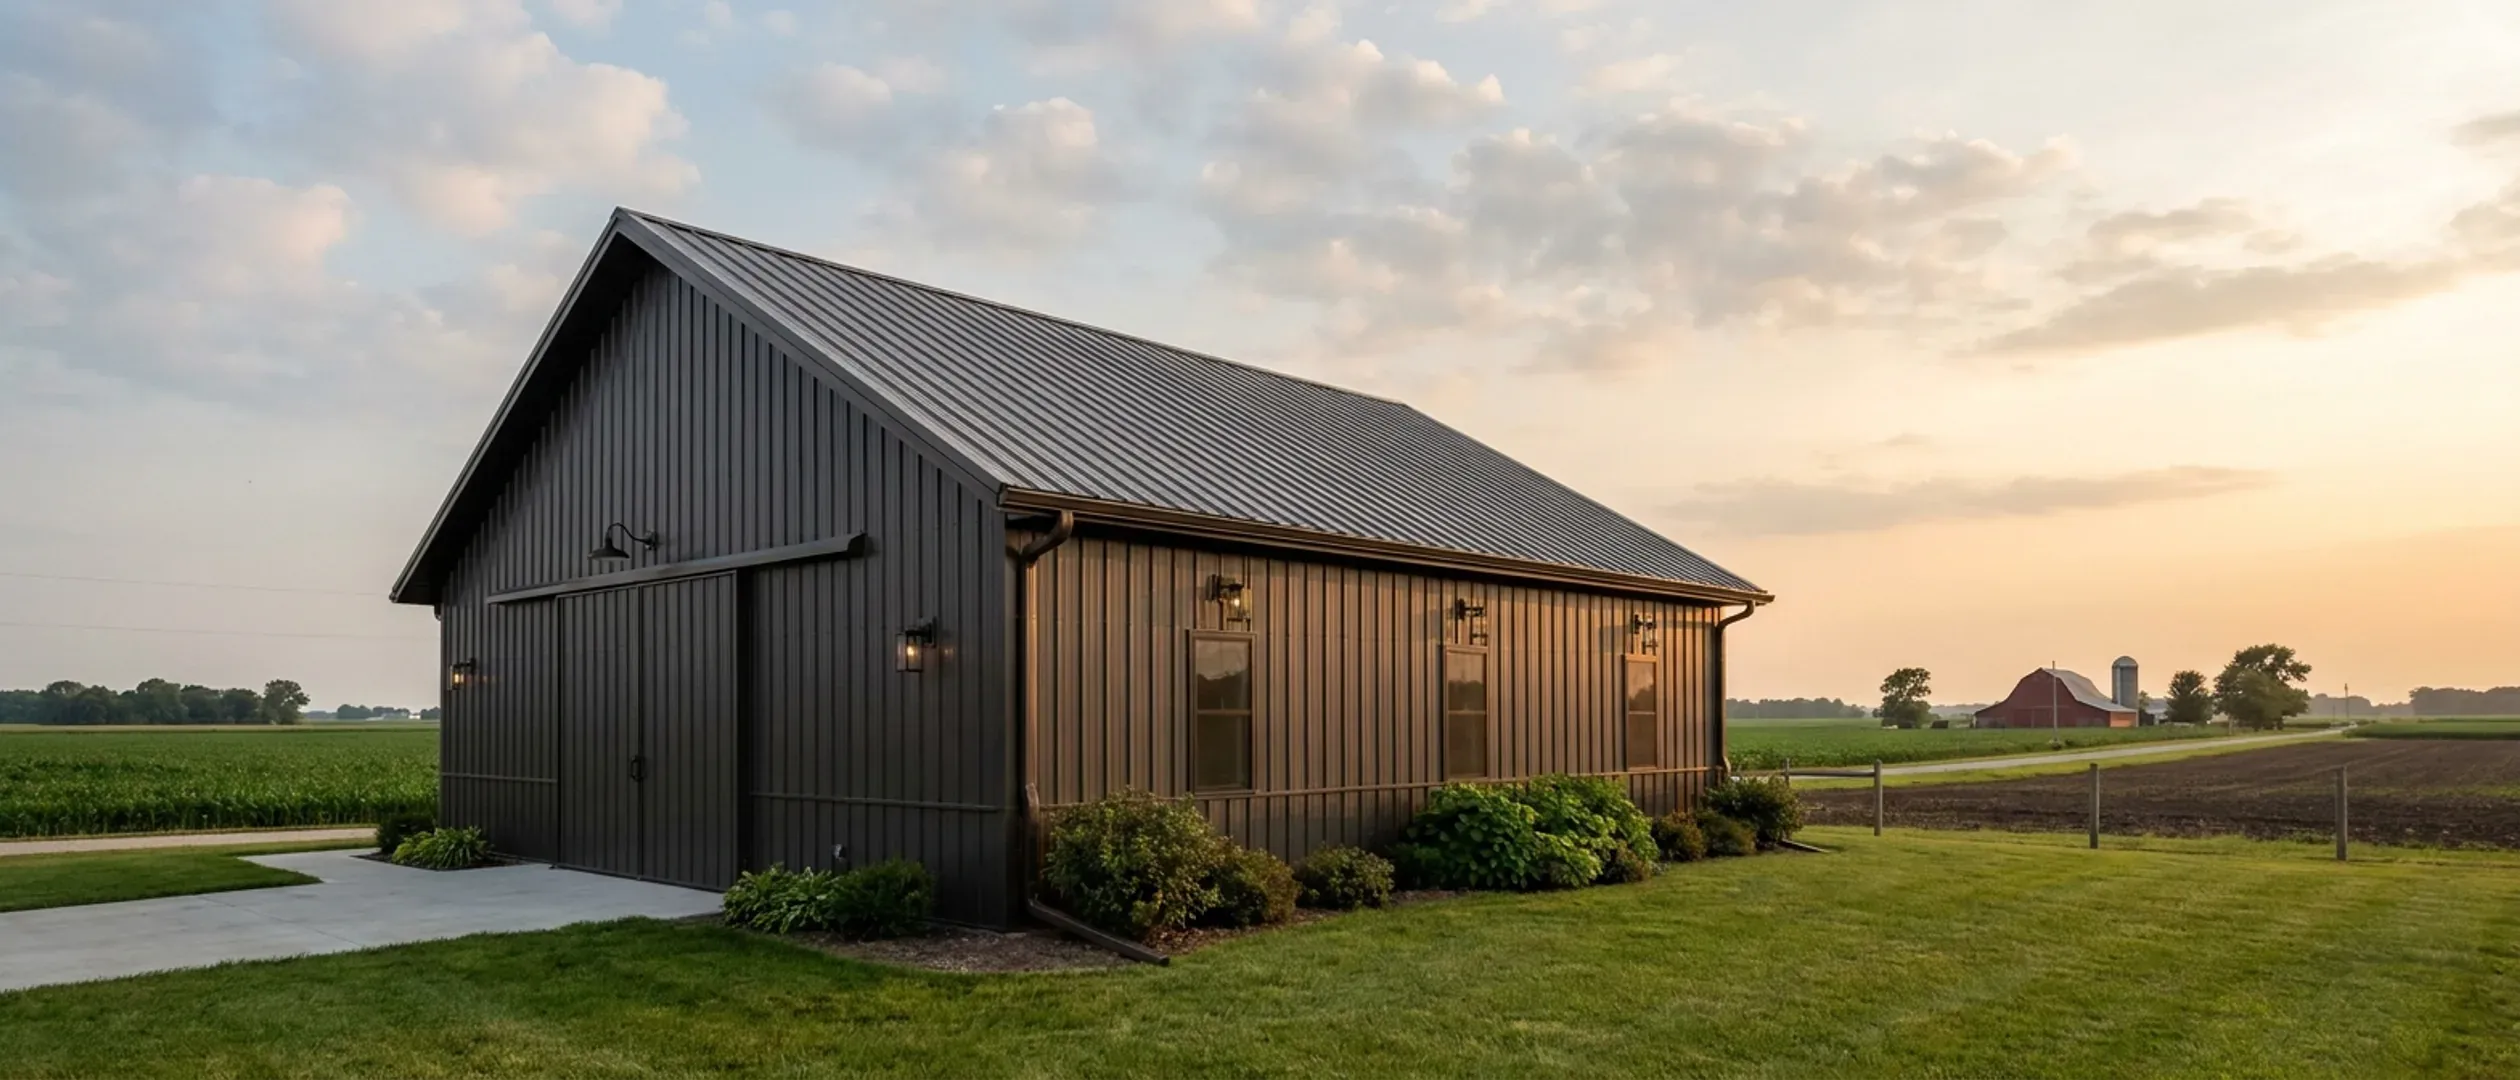
Barndominium Pros and Cons in Indiana: An Honest Trade-Off List
Most lists of barndominium pros and cons are written for nowhere in particular, and most of their claims are either untrue or true only somewhere else. This one is written for Indiana, and it ties each point to the rule or the data behind it. The short version is that a barndominium's genuine advantages are structural and practical — a clear-span interior, one envelope over a house and a shop, a frame that goes up quickly — and its genuine problems are also specific: a steel skin in a cold, humid climate has to be detailed carefully to avoid condensation; northern Indiana counties carry higher design snow loads and deeper footings; cities, towns and subdivisions can restrict metal exteriors; and appraisal can be harder where there are few comparable sales. Cost is where most of the myths live. A barndominium's shell replaces the framing and exterior finish of a house, but the interior finishes, mechanical systems, septic, well and land cost what they cost regardless of what is holding up the roof. Everything below is organized as a trade-off list: first what the three kinds of building called a barndominium actually are, then where the structure genuinely wins, where it genuinely loses in Indiana, and the common claims that do not survive checking. If you want the decision itself — resale, appraisal and whether it is worth it for you — that is the companion guide.
Figures on this page are cited third-party or government data, not a quote from Indiana Barndominium Builders.
Bottom Line Up Front
- The real advantages are practical: a clear-span interior without bearing walls, one foundation and roof over the house and the shop, and a frame that is fast to erect once the site is ready.
- The real disadvantages in Indiana are specific: condensation risk under a steel skin in climate zones 4A and 5A, higher snow loads and deeper footings in northern counties, local design standards and covenants that can restrict metal siding, and appraisal that depends on finding comparable sales.
- A barndominium does not halve the cost of a house: NAHB's national survey puts framing at 16.6% and exterior finishes at 13.4% of construction cost, while interior finishes and system rough-ins together are 43.3% — and those are the same in a barndominium.
Three different buildings, one word
Many arguments about barndominiums are really arguments about one of three different structures. Know which one you are being offered before weighing any advantage or disadvantage.
Post-frame
Columns at wide spacing, set in the ground or on piers and brackets, with horizontal girts and roof purlins between them and the skin acting as a diaphragm. It uses material efficiently and goes up fast. Its characteristic weak points are the ground line, where a column meets soil and water, and the diaphragm, which resists wind and must not be cut into casually later. This is the pole-barn-house form common across rural Indiana.
Steel frame
Rigid red-iron frames on anchor bolts, with purlins, girts and a steel skin. It gives the widest spans with no interior support, and the frame is designed as a unit. The trade-off is thermal: steel conducts heat, so every place the skin fastens to the frame can become a cold spot that has to be managed with insulation and air sealing.
Conventional framing with a metal exterior
A stick-built or truss-framed house clad in metal siding and roofing to look like a barn. It is the least different from a conventional house, the easiest for inspectors and appraisers to categorize, and it gives up most of the clear-span advantage.
Why it matters for the trade-offs
Speed, span and shop volume favor the first two; ease of appraisal and familiarity favor the third. Condensation risk is highest under an uninsulated steel skin on a steel frame and lowest where a conventional insulated wall sits behind the metal. When someone says barndominiums have a particular problem, ask which of the three they mean.
Where the structure genuinely wins
These advantages hold up in Indiana and do not depend on a disputed cost claim.
Clear-span interior
With the roof carried on frames or columns at the perimeter, interior walls are partitions, not structure. Rooms can be laid out freely, a great room can run the full depth of the building, and later changes to interior walls do not involve the structure — as long as nobody cuts into the exterior bracing or diaphragm.
One envelope over a house and a shop
The strongest practical case for a barndominium is consolidation. A house plus a separate pole barn means two foundations, two roofs, two envelopes and two sets of permits. Putting the shop, garage or equipment bay under the same roof as the living space removes one of each. For a buyer who would otherwise build both, that is a genuine saving that does not rely on any per-square-foot claim.
Speed once the site is ready
A post-frame or steel shell goes up quickly compared with framing a house piece by piece, which gets the building dried in sooner. In Indiana that can shorten the part of the schedule exposed to weather. It does not shorten the septic permit, the site work, the mechanical rough-ins or the interior finishing, which are most of the calendar.
Durable, low-maintenance exterior
A properly specified metal roof and siding need less routine maintenance than painted wood siding or asphalt shingles. The words that matter are properly specified: panel gauge, coating system, fastener type and the flashing details at openings and eaves decide how long it lasts.
Volume for real uses
Tall sidewalls and wide doors suit tractors, RVs, boats, workshops and home businesses that would not fit in a conventional attached garage. For rural Indiana owners with equipment, that volume is often the reason to build this way at all.
The same code as any house
Because a barndominium is a Class 2 structure under Indiana law and is built to the 2020 Indiana Residential Code, it is not a lesser category of dwelling. Built and documented to that code, it is a house in law like any other.
Where it genuinely loses in Indiana
These are the problems worth planning for. None is a reason not to build; each is a reason to design and site carefully.
Condensation under a steel skin
Building Science Corporation's guidance on vapor barriers states the principle: in general, water vapor moves from the warm side of building assemblies to the cold side. In an Indiana winter the warm side is the heated interior, and the coldest surface is often the metal skin itself. Warm, humid indoor air that reaches the back of a cold steel panel condenses, and the water ends up in insulation and framing. The cure is continuous air sealing, insulation that keeps the condensing surface warm, and a vapor-control layer chosen for the climate zone — not an afterthought such as bubble wrap stapled to purlins.
Northern snow and frost cost money
In Lake, Elkhart and St. Joseph County and the other counties given a 30 psf ground snow load in the county table, a wide clear-span roof needs heavier frames or closer spacing than the same building in a 20 psf county. In the 27 counties with a 36-inch minimum footing depth, every post hole and pier goes deeper than in Marion County's 30 inches or Vanderburgh County's 24. Neither is a reason to avoid building in the north; both show up in the structural design and the quote.
Local design standards and covenants
Incorporated towns and platted subdivisions are where metal exteriors are most often restricted. Indiana law leaves architectural design standards and zoning to local units, and recorded covenants are private contracts that no permit overrides. A barndominium that suits a 10-acre parcel in an agricultural district can be refused on a lot two miles away inside town limits.
Appraisal depends on comparables
Fannie Mae's Selling Guide notes that rural properties often have large lots in relatively undeveloped areas, so there may be a shortage or absence of recent truly comparable sales nearby, and it allows an appraiser to use more distant sales if they produce credible results, with an explanation. A barndominium in a county with few similar sales can therefore be harder to appraise, which can affect a construction loan or a future buyer's mortgage. The worth-it guide covers this in more detail.
Insurance needs a conversation, not an assumption
Insurers classify buildings by construction type, occupancy and replacement cost, and a combined dwelling and shop, a post-frame structure or a building with a business in it may be rated differently from a conventional house, or handled by fewer carriers. Get quotes before you finalize the design, tell the insurer exactly how the shop will be used, and make sure the dwelling is insured for its replacement cost rather than as an outbuilding.
The ground line on post-frame
An embedded wood column is only as durable as its treatment, its footing and the drainage around it. Purdue's drainage guide says about 50% of Indiana's cropland is artificially drained and that some low-lying soils have permanent high water tables. On wet ground, column-to-footing details, grading and gutters decide the building's life; piers and brackets above grade are one answer.
Sound and rain noise
An uninsulated metal roof is loud in rain and hail. Proper insulation and interior ceiling finishes deal with it, but budget for them; a living space under bare panels is not a finished house.
No inspector in some places
Where no local building department exists, nobody checks the work, and the Department of Homeland Security describes residential compliance there as a private civil matter. That is a risk on any house, but it matters more for an unfamiliar structural system: commission your own inspections and keep the records.
Claims that do not survive checking
These are the barndominium claims we hear most often in Indiana. Each is either wrong or true only with conditions attached.
"A barndominium costs half as much as a house"
NAHB's 2024 Cost of Construction Survey breaks construction cost into stages: interior finishes 24.1%, major system rough-ins 19.2%, framing 16.6%, exterior finishes 13.4%, foundations 10.5% and site work 7.6%. A steel or post-frame shell changes mainly framing and exterior finishes. Interior finishes, rough-ins, site work and the land are much the same. Savings are real where the shop replaces a separate outbuilding; halving the cost of a finished house is not.
"You don't need a permit if it's a farm building"
Indiana's agricultural exemption covers buildings used only for an agricultural purpose, and it is written into the definition of a Class 1 structure. A building with a dwelling in it is a Class 2 structure, and the residential code applies. Finishing living quarters inside a farm building later produces an unpermitted house.
"Metal buildings can't be insulated well"
They can; they just have to be designed for it. Indiana's energy table requires R-38 ceilings in both climate zones and R-15 or R-20 walls depending on zone, and those levels are achievable in post-frame and steel buildings with the right assemblies. What fails is insulation added without air sealing or a thought for where condensation will form.
"Barndominiums can't be financed"
They can be, but the process is more involved than a standard mortgage on an existing house, largely because of construction lending and appraisal. The financing guide covers the mechanics; the short version is that lenders care about comparables, a complete plan set and a builder with a record.
"The state overrides local rules on metal siding"
It does not. Indiana's 2023 law stops local units adopting building rules stricter than the state code, but it expressly leaves architectural design standards and zoning to them. The 2026 housing-review statute asks towns to consider waiving roof-pitch and restrictive design standards at a hearing before January 1, 2027; it does not repeal them.
Reading this because you are weighing a build? The next step is a plan drawn for your program.
What's different about Indiana
Northern counties design for more snow and deeper footings
Indiana's residential code replaces the IRC's blank climatic table with its own county table (675 IAC 14-4.4-5). Sixteen northern counties — among them Lake, Porter, LaPorte, St. Joseph, Elkhart, Kosciusko and Noble County — carry a 30 psf ground snow load; the other 76 carry 20 psf. Minimum footing depth is 36 inches in 27 northern counties such as Allen and Lake County, 30 inches in 29 central counties including Marion and Hamilton County, and 24 inches in 36 southern counties such as Vanderburgh and Monroe County. A wide clear-span roof in St. Joseph County is designed for half as much again ground snow as the same roof in Marion County.
Ice-barrier underlayment in the northern band
The same county table has a column for ice shield underlayment, marked as required in the 27 counties of the 36-inch footing band, including Allen, Lake and St. Joseph County. On a metal roof that affects the underlayment specification at the eaves; it is part of the roof design, not an upgrade.
Two climate zones, two wall requirements
Indiana substituted its own insulation table in the energy chapter (675 IAC 14-4.4-91) with rows for only climate zones 4 and 5. Both require R-38 in the ceiling and a fenestration U-factor of 0.35; for wood-frame walls, zone 4 requires R-15 and zone 5 requires R-20 or R-13 plus R-5 continuous. The Department of Energy's county guide places 30 southern counties, including Vanderburgh, Monroe and Clark County, in zone 4A and the rest of the state, including Marion and Allen County, in 5A. Both are humid, heating-dominated climates — the conditions under which condensation in a metal building is a design issue.
A seismic category in the southwest
The county table assigns Seismic Design Category C to 14 southwestern and south-central counties, including Posey, Vanderburgh, Gibson, Warrick and Monroe County. The Central United States Earthquake Consortium describes the Wabash Valley Seismic Zone, in southeastern Illinois and southwestern Indiana, as capable of producing M7.0 earthquakes, and records a M4.6 earthquake in Posey County on June 18, 2002. For a clear-span building this matters mainly for bracing and connections, which the structural design must address.
Design standards and covenants stay local
Indiana bars local building rules stricter than the state code (IC 22-13-2-3(c)), but IC 22-12-2.5-5(a) exempts a unit's architectural design standards and zoning ordinances. A city, town or subdivision can therefore require masonry, particular siding or a minimum roof pitch, and recorded covenants can prohibit metal buildings. This is a real restriction on where a barndominium can go, concentrated in suburban and platted areas.
Land is the big number, and it is not falling everywhere
Purdue's 2026 Farmland Values and Cash Rent Survey reports Indiana transition land — land moving out of production agriculture into other, typically higher-value uses such as homesites — at $27,260 an acre in June 2026, and top-quality farmland at $14,909. USDA's 2026 Land Values Summary puts Indiana farm real estate at $9,150 an acre. Whichever figure fits your parcel, acreage is a large share of a rural barndominium project, and it is the same cost whatever you build on it.
Pros and cons, honestly
Pros
- Clear-span interior with no bearing walls, so layouts are flexible and interior walls can change later.
- One foundation, roof and envelope over the house and the shop, instead of a house plus a separate outbuilding.
- Fast shell erection gets the building dried in sooner in an Indiana construction season.
- Tall sidewalls and wide doors suit equipment, RVs, workshops and home businesses.
- A well-specified metal roof and siding need little routine maintenance.
- Built to the 2020 Indiana Residential Code as a Class 2 structure, it is a house in law like any other.
- Rural acreage outside town limits often gives room for the building and a septic field together.
Cons
- Condensation risk under a steel skin in Indiana's cold, humid climate unless air sealing, insulation and vapor control are designed together.
- Heavier roof framing where the county table sets 30 psf ground snow, and deeper footings in the 27 counties with a 36-inch minimum.
- Towns, subdivisions and covenants can lawfully restrict metal exteriors and low roof pitches.
- Appraisal can be harder where few comparable sales exist, which can affect lending and resale.
- Insurance rating can differ for combined dwelling-and-shop buildings; quote it before finalizing the design.
- Post-frame columns need careful ground-line detailing on Indiana's many wet, tile-drained soils.
- Interior finishes, mechanical systems, septic, well and land cost the same as for any house.
- Rain and hail noise under metal roofs needs insulation and ceiling finishes to control.
- Where no local building department exists, you have to commission and document inspections yourself.
What are the biggest problems with barndominiums in Indiana?
Are barndominiums cheaper to build than houses in Indiana?
Do metal barndominiums sweat or have condensation problems?
How much snow does a barndominium roof in Indiana have to carry?
Is a pole barn house the same as a barndominium?
Are barndominiums hard to insure in Indiana?
Can I build a barndominium anywhere in Indiana?
Do barndominiums hold their value?
Questions answered? Tell us what you want to build and we will put real numbers against it.
Keep reading
The pages that answer the next question this one raises.
Are barndominiums worth it?
The decision page: cost and land data for Indiana, resale and appraisal realities, and who this building type suits.
Read itAre barndominiums legal in Indiana?
The statewide code, local zoning and design standards, covenants, septic and floodway rules — and what to check before buying land.
Read itPost-frame homes
The column-and-girt version of the building, and the ground-line details that decide how long it lasts on wet soils.
Read itSteel construction
Red-iron frames for the widest clear spans, and the insulation and air sealing that have to come with them.
Read itShouses
Shop-plus-house layouts, and the zoning and insurance questions a combined building raises.
Read itStart your project survey
Tell us about your land and what you want to build, and we will walk through the trade-offs for your county.
Read itSources
- 675 IAC 14-4.4-5 (Indiana Residential Code, Table R301.2(1) county design criteria) — Cornell LII
- 675 IAC 14-4.4-91 (Indiana Residential Code, Table N1102.1.2 insulation by climate zone) — Cornell LII
- Guide to Determining Climate Regions by County (2015) — U.S. Department of Energy
- BSD-106: Understanding Vapor Barriers — Building Science Corporation
- Wabash Valley Seismic Zone — Central U.S. Earthquake Consortium
- Indiana Code Title 22 (2026) — Indiana General Assembly
- Indiana Code Title 36 (2026) — Indiana General Assembly
- Code Enforcement — Indiana Department of Homeland Security
- Selling Guide B4-1.3-08, Comparable Sales — Fannie Mae
- Cost of Constructing a Home in 2024 — NAHB Eye on Housing
- U.S. Census Bureau — Characteristics of New Housing: contract price per sq ft (2025)
- Purdue Agricultural Economics Report: Indiana farmland values (2026) — Purdue University
- USDA NASS — Land Values 2026 Summary
- Indiana Agricultural Drainage Guide: introduction — Purdue University
Want a real number instead of a range?
Start your plans and we will come back with a budget for what you actually want to build, not a national average. Send the parcel ID or an address when you have one and we will price it against your land. That conversation costs nothing.