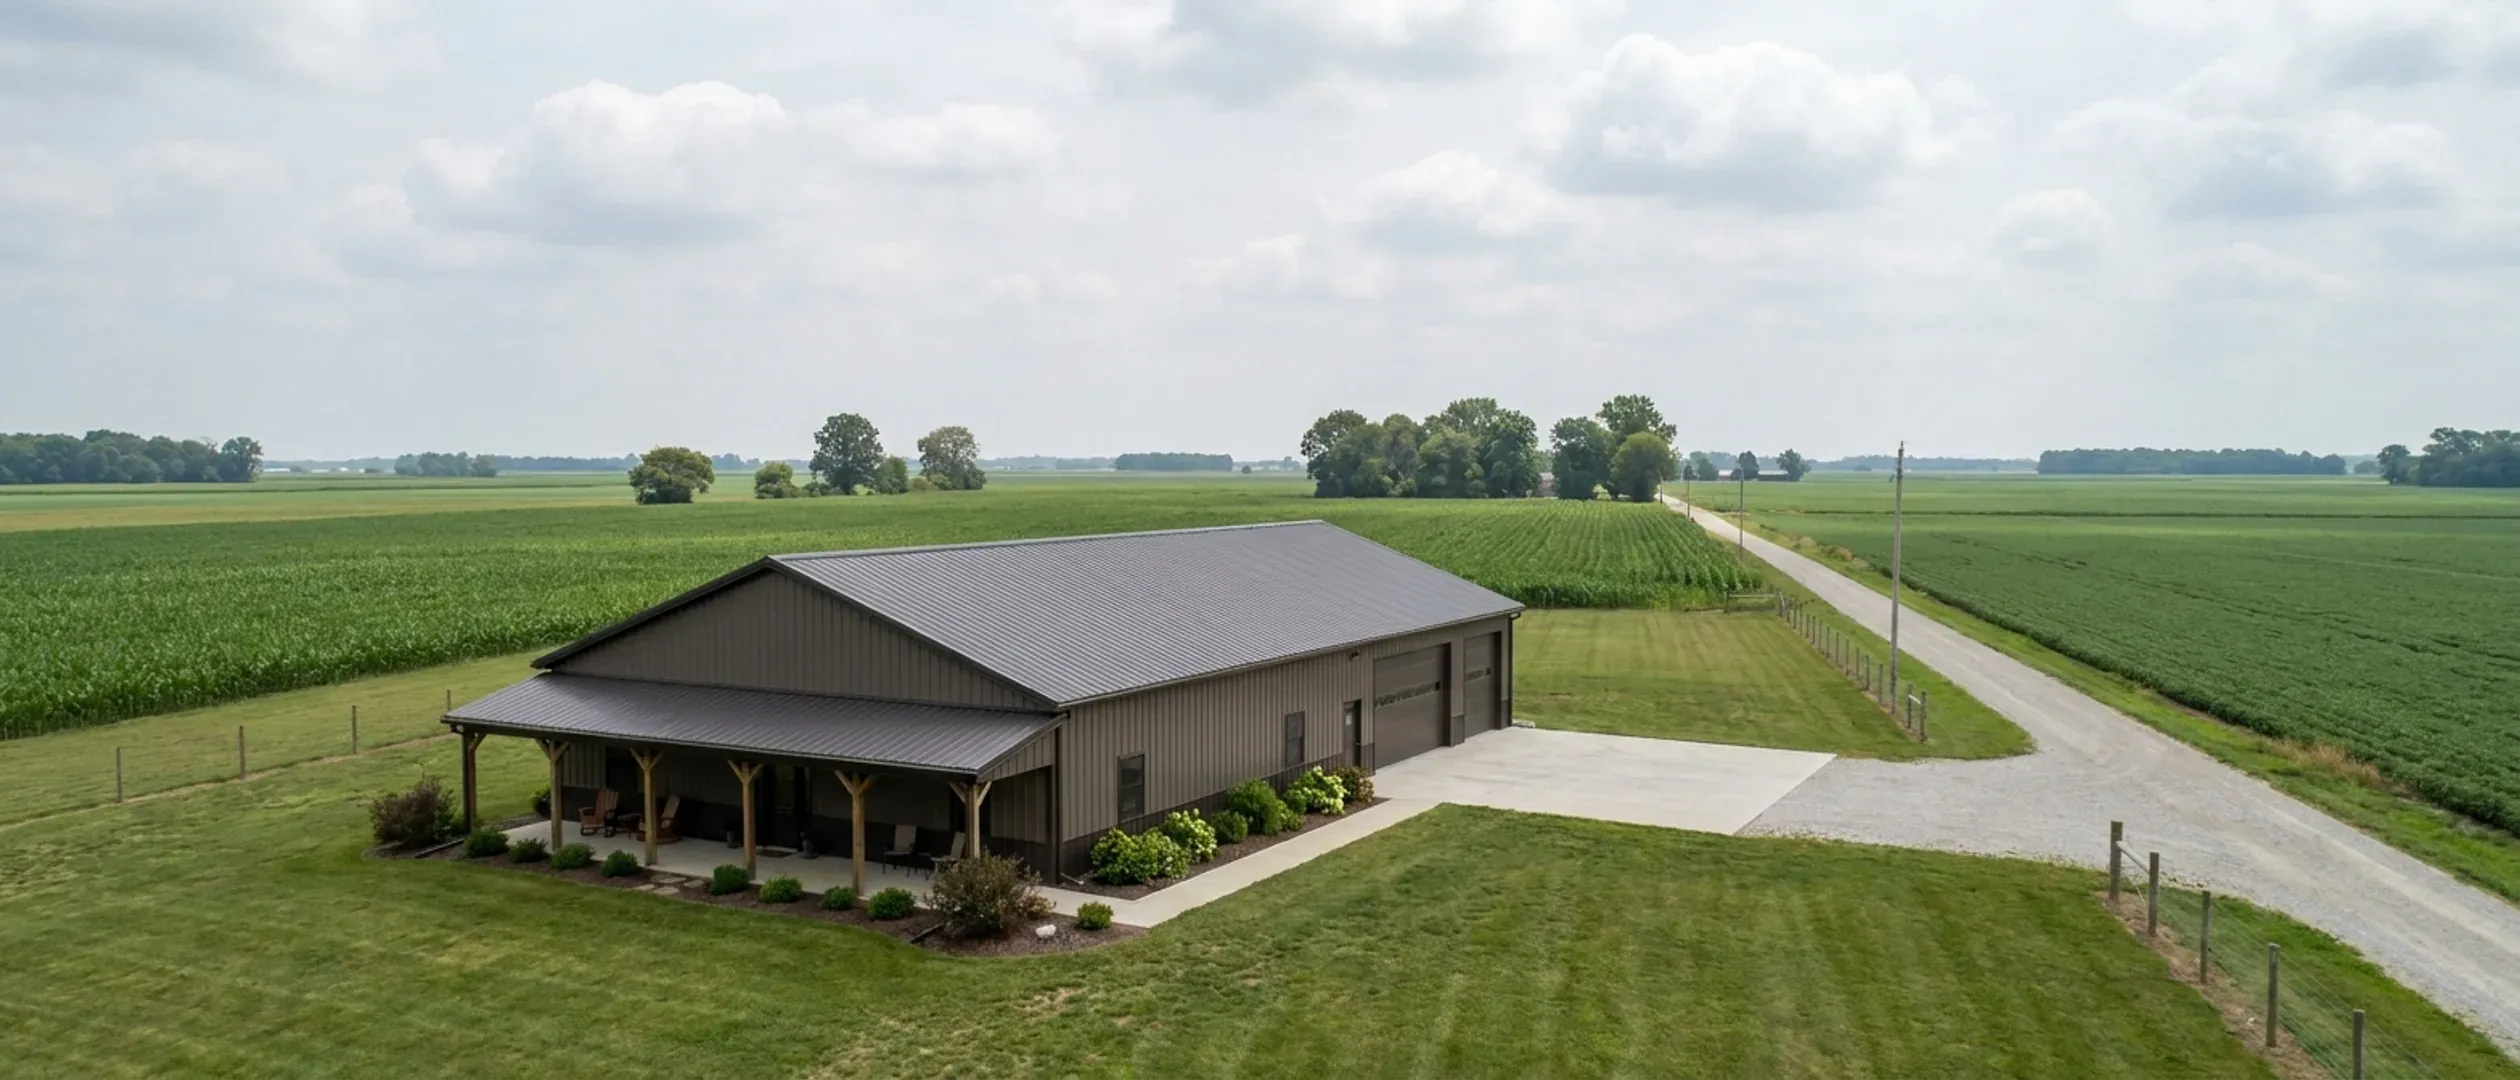
Barndominium vs House Cost in Indiana: Where the Savings Are, and Where They Aren't
Is it cheaper to build a barndominium or a house? The honest answer is that a barndominium changes a few line items and leaves most of them alone, and whether the changed ones add up to a saving depends on your parcel more than on the building type. This page compares the two using published data only — the Census Bureau's Survey of Construction and permit counts, NAHB's national cost breakdown, and Indiana's own county design table — and says plainly where no honest comparison exists. It does not price your project and it does not publish figures of our own. For the full set of cost benchmarks, see our barndominium cost guide; this page is the comparison.
Figures on this page are cited third-party or government data, not a quote from Indiana Barndominium Builders.
Bottom Line Up Front
- The frame and the exterior are the only big line items a barndominium shell replaces. In NAHB's national 2024 cost survey, framing is 16.6% of construction cost and exterior finishes 13.4% — about 30% together. Interior finishes (24.1%) and system rough-ins (19.2%) are the same work in a barndominium as in any house, so even a shell that cost nothing would leave about 70% of the construction bill in place.
- Building on your own land is not cheap per square foot. The Census Bureau's 2025 figures put the Midwest median at $194.09 per square foot for a house built under contract on the owner's land, against $160.00 for a builder's spec house sold in a subdivision — both excluding the lot. A one-off rural build gives up the subdivision builder's scale, whatever it is framed with.
- Where a barndominium genuinely saves is consolidation: one foundation, one roof, one septic system and one utility run where a house plus a separate shop would need two of several. Where it loses the saving is local: a zoning ordinance that restricts metal siding, a minimum floor-area rule, or a septic field that has to be a mound.
What actually moves the number
Frame and exterior shell
The only large line items a steel or post-frame shell replaces. NAHB's national survey puts framing at 16.6% and exterior finishes at 13.4% of construction cost. A barndominium shell can change what these cost; it cannot change the other 70%.
Footings to the county frost line
The house needs footings to the depth in the state's county table whatever frames it — 36 inches in Allen County, 30 in Marion County, 24 in Vanderburgh County. Post-frame posts and a slab-on-grade dwelling still reach it; a basement goes well below it.
Interior finishes and rough-ins
Drywall, cabinets, flooring, plumbing, wiring and HVAC — 43.3% of construction cost together in NAHB's survey. Identical work in a barndominium and a conventional house, at the same trade rates.
Site: septic, well, drive, power
The rural-parcel costs that decide most barndominium budgets and that framing never touches. A septic field starts with a soil scientist's evaluation under Indiana's septic rule, and the soil decides whether it can be conventional.
Where the two building types genuinely differ
The differences are real but narrower than most barndominium marketing suggests. They sit in the structure and the envelope.
The structure: clear span instead of bearing walls
A steel or post-frame shell carries the roof on its frame, so interior walls do not hold anything up. That shortens the framing schedule and makes an open plan or a large shop cheap to span. It is also why the saving concentrates in the framing share of the budget — 16.6% of construction cost nationally in NAHB's 2024 survey — rather than across the whole house.
The envelope: metal cladding versus finished siding
Metal roof and wall panels cover a large area quickly. Exterior finishes are 13.4% of construction cost in NAHB's national survey, and this is the second line a barndominium can change. It is also the line a local design standard or covenant is most likely to override, so it is the least certain saving.
The roof load comes from the county, not the building type
The state's county table sets a 30 psf ground snow load in 16 northern counties — among them Lake, LaPorte, St. Joseph, Elkhart and Kosciusko — and 20 psf elsewhere, with a 115 mph design wind speed in every county. A clear-span barndominium roof is designed to those loads like any other, and the 27 northern counties whose footings go to 36 inches also require ice-barrier underlayment. Northern-county roofs cost more whichever way the walls are framed.
Insulation follows the house, not the framing method
Indiana's energy chapter sets insulation by climate zone: a wood-frame wall needs R-15 in zone 4 and '20 or 13+5' in zone 5, and ceilings R-38 in both. Thirty southern counties, among them Vanderburgh, Monroe, Clark and Dearborn, are zone 4; the rest of the state, including Marion County, is zone 5. A metal-clad barndominium is a dwelling and meets the energy chapter like any other; the thermal detailing of a steel or post-frame wall is a design cost, not a saving.
Where a conventional house is the cheaper route in Indiana
There are named situations in which the barndominium advantage disappears or reverses.
When you only need a house
If there is no shop, no equipment bay and no large open span in the plan, a barndominium is simply a house with a different frame, and you are comparing one 16.6% slice against another. The consolidation saving — the real one — only exists when there is a second building to consolidate.
When the exterior is restricted
Where a covenant or local design standard requires masonry or conventional siding on the living portion, the barndominium keeps the frame difference and loses the envelope difference. Check the ordinance and the deed restrictions for the specific parcel before the design is fixed.
When you would rather buy than build
Zillow's home value index put the typical Indiana home at about $260,000 in August 2026, while the Census Bureau's Midwest median contract price for a house built on the owner's land was $457,200 in 2025, lot excluded. These describe different houses — existing homes of every age against new custom builds — so they are not a like-for-like price comparison. They do show that building new on your own land, in any frame, is the expensive end of the market.
When the site needs a mound, a long drive or a new power line
Rural site costs are the same for both building types, and they are often what tips a rural build over budget. Our site preparation page covers what to measure first; no framing choice offsets a difficult septic field.
When a small shop could stand alone
Because a freestanding accessory building of 721 square feet or less is exempt from frost-protected footings under Indiana's code amendment, a small detached garage or shop beside a conventional house can need less foundation than the same space attached to a barndominium. Price both layouts.
Where the barndominium is the cheaper route
The saving is real where the project already includes a large second building.
House plus shop becomes one building
One foundation perimeter, one roof, one electrical service and one septic system instead of two structures with their own. On rural acreage, where site work is a large share of the project, the consolidation is worth more than any per-square-foot difference in framing.
Large spans at shop scale
Where the plan needs a wide open shop, equipment bay or tall door, a clear-span steel or post-frame building delivers that space for far less structure than a conventional frame would need. The saving lives in the shop half, not the living half.
The shell schedule
A shell that is dried in quickly lets interior trades start sooner, and on a construction loan the months saved are months of interest not paid. Our build timeline guide explains which Indiana approvals the schedule actually waits on.
Living and working on one parcel
For a buyer who would otherwise rent storage or a shop elsewhere, putting the shop under the house roof converts an ongoing cost into a one-time build cost. That is a household-budget saving rather than a construction saving, but it is often the real reason the numbers work.
What cannot be compared honestly, and why we say so
Several numbers circulate as 'barndominium cost per square foot'. None of them compares a barndominium with a house on the same land.
No government source separates barndominiums
The Census Bureau's Survey of Construction reports regions, not states, and does not break out construction method in its price tables. Its Midwest figure for houses built on the owner's land is the closest analogue, but it includes conventional houses. Any 'barndominium versus house' number that claims to be official is a misreading.
Kit prices are not house prices
A published kit or shell price covers the building package, not foundation, erection, interior, systems or site. Our cost guide quotes two manufacturers' own list prices and explains what they leave out. Comparing a kit price with a finished-house figure is comparing a third of a house with a whole one.
National shares are not Indiana shares
NAHB's cost-stage percentages are national; an NAHB economist has written that the sample is not large enough for a geographic breakdown. They are useful for understanding which parts of a house a barndominium can change, not for pricing a house in Indiana.
Permit values are declarations
The Census permit figures are the construction values applicants reported, and local practice varies. They are a fair guide to where a county's market sits and a poor guide to what any single house cost.
Reading this because you are weighing a build? The next step is a plan drawn for your program.
What's different about Indiana
Indiana's permit values sit between the Census benchmarks
Census permit data show Indiana issued 19,877 single-family permits in 2025 with a reported construction value that works out to about $365,900 per home. County averages from the same survey run from about $179,400 in Lawrence County to about $404,200 in Hamilton County and about $494,700 in Boone County. These are the values applicants declared on permits, not audited costs, and they describe every kind of new house — mostly subdivision homes. Use them to see where your county sits, not to price a barndominium.
A detached shop of 721 square feet or less can skip frost footings; an attached one cannot
Indiana's amendment to the frost-protection section of the residential code (675 IAC 14-4.4-43) says protection of 'freestanding accessory structures with an area of 721 square feet' or less is not required when it is built to the garage and carport table of the 2020 Indiana Residential Code. The living half of a barndominium, and any shop that is part of the same building, is not a freestanding accessory structure — it gets footings to the county frost depth. So the familiar barndominium saving of putting the shop under the same roof can, for a small shop, cost more foundation than a separate building would. For a large shop it usually goes the other way.
Local design standards can take away the cheap exterior
Indiana bars cities, towns and counties from adopting building rules stricter than the state code, but that law expressly does not apply to a unit's 'architectural design standards' or its zoning ordinances, and no Indiana statute stops a unit from regulating exterior materials or roof pitch on a site-built house. Where a subdivision covenant or a local design standard requires masonry, lap siding or a steeper roof, the exterior-finish share of the cost — the part a metal-clad shell was supposed to shrink — comes back. Read the zoning ordinance and any covenants before you compare prices.
The septic field is soil-driven, not house-driven
A Purdue release from 2000 attributed to the Natural Resources Conservation Service the finding that 79 percent of Indiana soil is unsuitable for traditional septic systems. That is dated, but the rule it points to is current: Indiana's residential septic rule (410 IAC 6-8.3) requires a soil scientist to describe the soil at each site before a permit is issued, and the design follows the soil. A barndominium and a conventional house on the same acre face the same septic answer, at the same cost.
Pros and cons, honestly
Pros
- Combining a house and a large shop into one structure saves a foundation, a roof and a set of utility connections — the genuine barndominium saving.
- Clear-span framing makes wide shops and open plans cheap to structure.
- A fast-drying shell shortens the interest-carrying part of a construction loan.
- Metal cladding can reduce the exterior-finish share of the budget where local rules allow it.
- The shop half can replace an ongoing storage or workshop rent.
Cons
- Framing and exterior finishes are only about 30% of construction cost nationally; the rest is the same in any house.
- Building one-off on your own land costs more per square foot than a subdivision spec home, according to the Census Bureau's 2025 Midwest figures.
- A local design standard or covenant can require conventional exterior materials and remove the envelope saving.
- The septic field, well, driveway and power line cost the same whatever the frame, and on rural Indiana land they are often the largest variables.
- An attached shop is part of the dwelling and needs frost-protected footings, which a small detached accessory building might not.
- Appraisers compare against nearby sales, and a barndominium with few comparables can appraise below its cost.
Is it cheaper to build a barndominium or a house in Indiana?
How much cheaper per square foot is a barndominium?
Why do people say barndominiums cost half as much as a house?
Does a barndominium cost less to insulate or heat?
Is a barndominium cheaper in southern Indiana than in the north?
Can my town stop me from using metal siding?
Is a barndominium cheaper to insure or tax?
Where should I start if I want real numbers for my land?
Questions answered? Tell us what you want to build and we will put real numbers against it.
Keep reading
The pages that answer the next question this one raises.
What a barndominium costs in Indiana
The full set of third-party benchmarks — Census, permit values, land prices and published kit prices.
Read itHow big a barndominium your budget builds
Turning a budget into square footage with the Census benchmark, and the local minimum floor-area rules.
Read itBarndominium financing in Indiana
Why the appraisal, not the building, is the usual financing obstacle.
Read itPost-frame homes
How a post-frame barndominium is built, and where its cost differs from a stick-built house.
Read itStart your project survey
Send us the parcel and the plan, and we will compare the options for that site.
Read itSources
- U.S. Census Bureau — Characteristics of New Housing: contract price per sq ft (2025)
- U.S. Census Bureau — Characteristics of New Housing: contract price (2025)
- U.S. Census Bureau — Characteristics of New Housing: sales price per sq ft (2025)
- U.S. Census Bureau — Building Permits Survey, state annual (2025)
- U.S. Census Bureau — Building Permits Survey, county annual (2025)
- Cost of Constructing a Home in 2024 — NAHB Eye on Housing
- Zillow Home Value Index by state (data file)
- 675 IAC 14-4.4-43 (Indiana Residential Code, R403.1.4.1 frost protection) — Cornell LII
- 675 IAC 14-4.4-5 (Indiana Residential Code, Table R301.2(1) county design criteria) — Cornell LII
- 675 IAC 14-4.4-91 (Indiana Residential Code, Table N1102.1.2 insulation by climate zone) — Cornell LII
- Indiana Code Title 22 (2026) — Indiana General Assembly
- Septic systems news release (15 Sep 2000) — Purdue University
- 410 IAC 6-8.3 Residential On-Site Sewage Systems (rev. 28 Mar 2024) — Indiana Department of Health
- Randolph County Unified Zoning Ordinance (2018) — Randolph County, Indiana
- Purdue Agricultural Economics Report: Indiana farmland values (2026) — Purdue University
Want a real number instead of a range?
Start your plans and we will come back with a budget for what you actually want to build, not a national average. Send the parcel ID or an address when you have one and we will price it against your land. That conversation costs nothing.