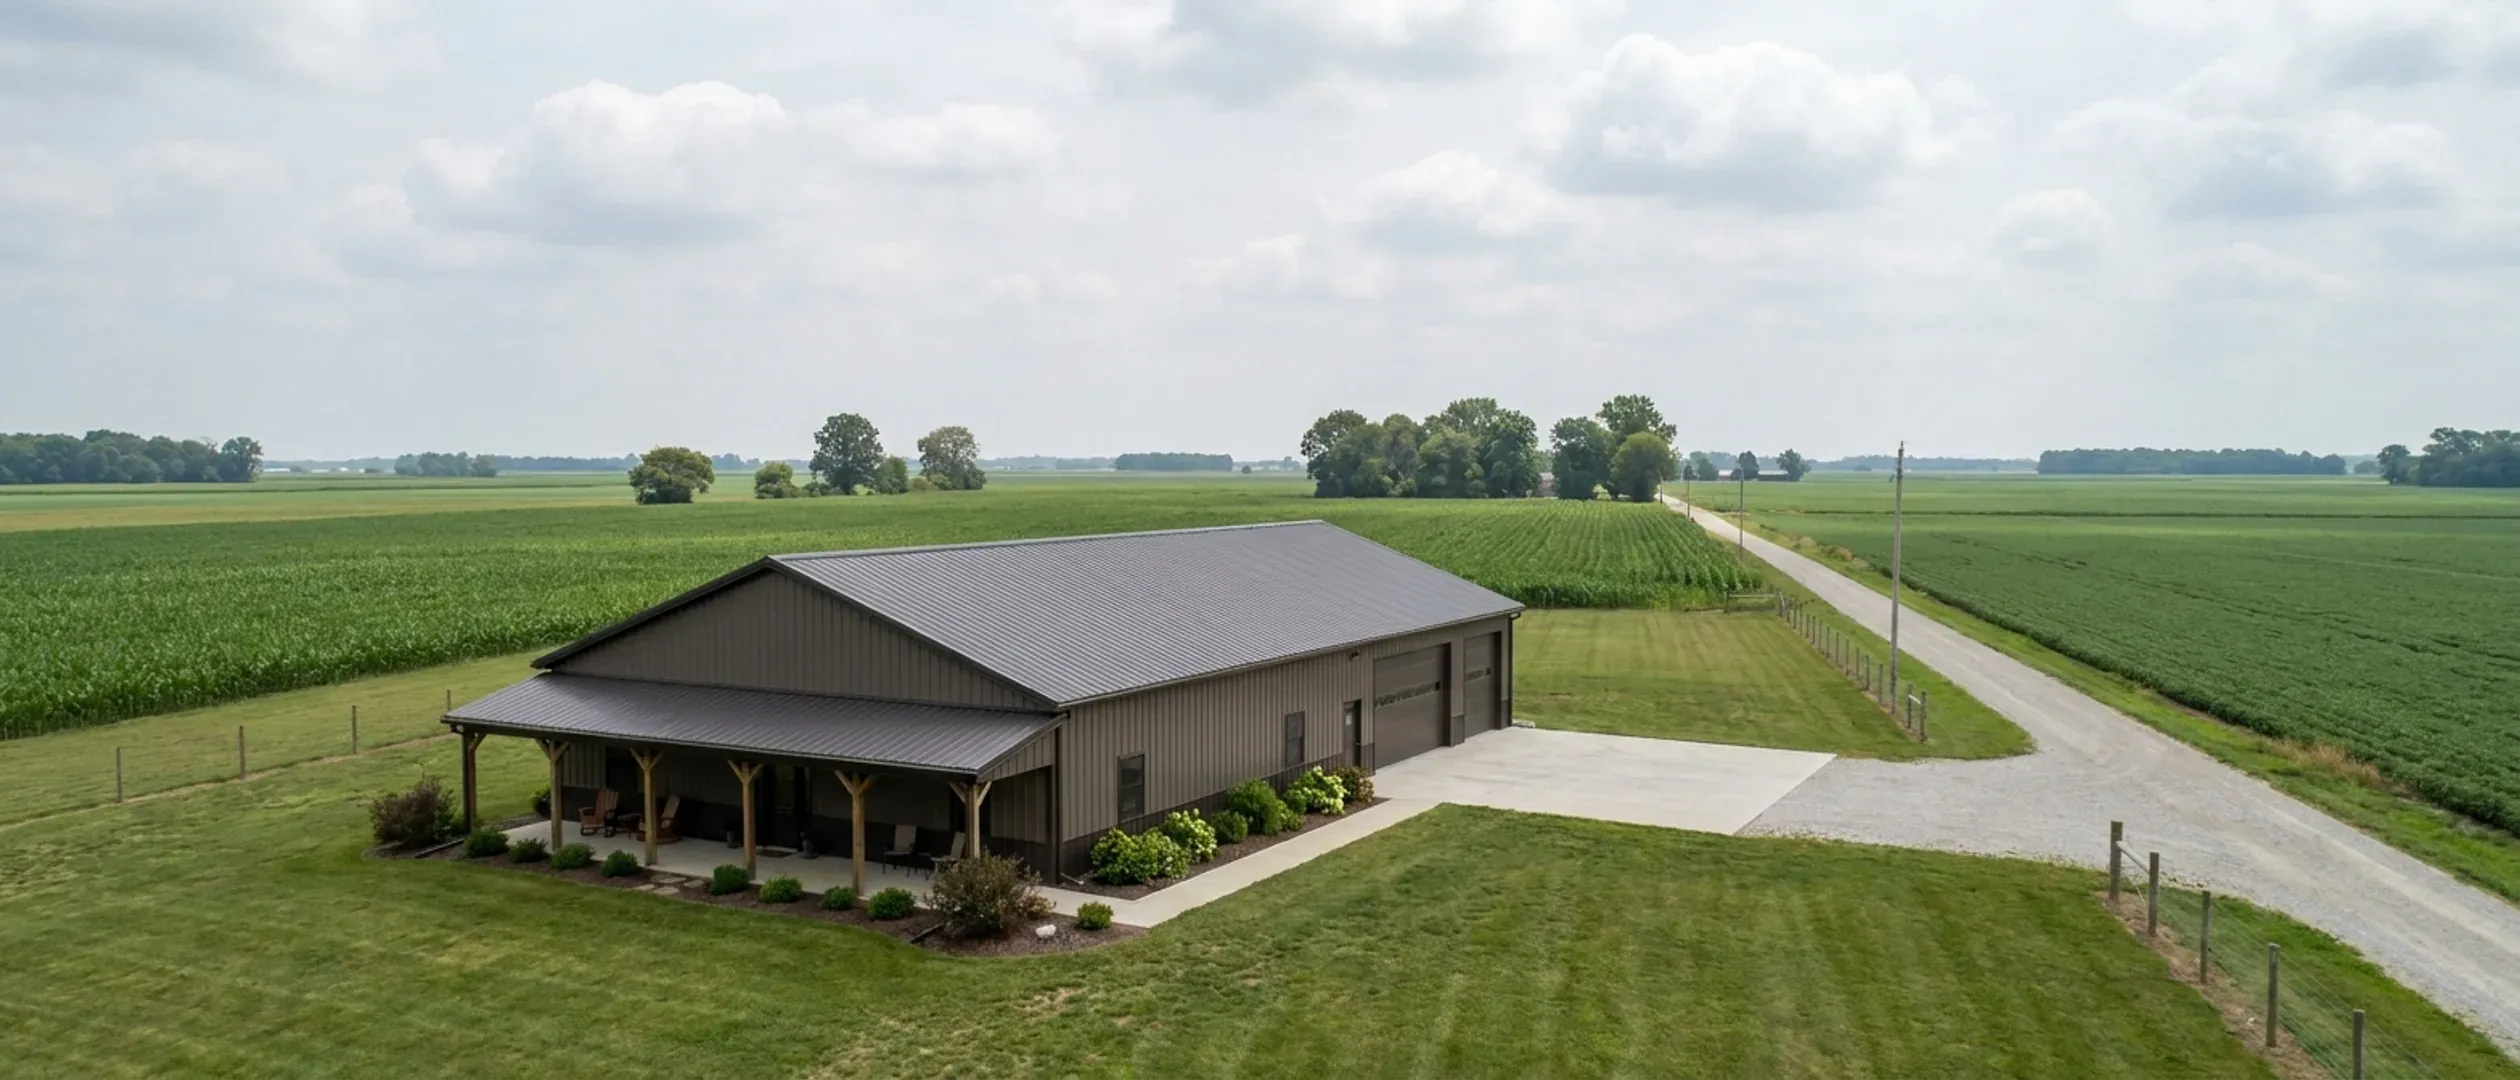
How Big a Barndominium Can I Build for $200,000 in Indiana?
'How big of a barndominium can I build for $200,000?' is one of the most common questions buyers ask, and it has an honest answer only if the arithmetic is shown. This page divides budgets by a published benchmark — the Census Bureau's 2025 median contract price per square foot for Midwest houses built on the owner's land — and labels the result as what it is: arithmetic on a regional median, not a quote and not our pricing. It then shows what comes off the top before any square foot is built, why the same budget buys less house in some Indiana counties than others, and the minimum dwelling sizes that real Indiana zoning ordinances set, because a budget that only reaches 600 square feet may not be allowed to build a house at all. For the full set of cost benchmarks, see our barndominium cost guide.
Figures on this page are cited third-party or government data, not a quote from Indiana Barndominium Builders.
Bottom Line Up Front
- Arithmetic on the Census Bureau's 2025 Midwest median of $194.09 per square foot (houses built under contract on the owner's land, lot excluded): $200,000 of building budget covers about 1,030 square feet of finished house, $300,000 about 1,550 and $400,000 about 2,060. At the Census Bureau's Midwest average of $202.13 the same budgets cover about 990, 1,480 and 1,980. That is a regional median for finished houses, not a barndominium price.
- The budget has to cover the land and site first. Purdue's 2026 survey puts land moving out of farming at $27,260 an acre, so five such acres would take $136,300 before a septic permit, well, drive or power line — and in the arithmetic above, a $200,000 total budget that includes that land leaves room for only about 330 square feet.
- Local zoning can set a floor. Randolph County's unified zoning ordinance requires at least 950 square feet of living area for a one-story house in its agricultural districts, Floyd County's ordinance sets a 950-square-foot minimum ground floor in its Agricultural Residential district, and Union County's requires 900 for a one-story dwelling in its agricultural district. At the Census median, 950 square feet is about $184,400 of building.
What actually moves the number
The benchmark and its limits
The Census Bureau's 2025 Midwest median contract price for houses built on the owner's land is $194.09 per square foot, average $202.13, lot excluded. It covers finished houses of every construction type, and it is the closest published figure to a barndominium built on your own acreage.
Land and site come off the top
Purdue's 2026 survey prices Indiana land leaving farming at $27,260 an acre. Septic, well, driveway and power are site costs no per-square-foot figure includes. Subtract them before you divide.
County footing depth and snow load
The state's county table sets footings at 36, 30 or 24 inches and ground snow at 30 or 20 psf. A deeper perimeter and a heavier roof load cost more per square foot of footprint in the north.
Bedrooms size the septic, not square feet
Indiana's septic rule sizes the system at 150 gallons per day per bedroom. A larger house with the same bedroom count needs no larger septic system; an extra bedroom in a smaller one does.
Budget to square footage: the arithmetic, shown
Each line divides a building budget by the Census Bureau's 2025 Midwest median ($194.09) and average ($202.13) contract price per square foot for houses built on the owner's land. It is arithmetic on a regional benchmark for finished houses, rounded. It is not a barndominium price and not our pricing.
$100,000
About 515 square feet at the Census median, about 495 at the Census average. Below the minimum living area that Randolph, Floyd and Union counties set for a one-story house in their agricultural districts. At this budget the realistic question is a shell or a phased build, which our cost guide covers with published kit prices.
$200,000
About 1,030 square feet at the Census median, about 990 at the Census average. Just over a 950-square-foot local minimum where one applies. It does not include land, septic, well, drive or power.
$300,000
About 1,550 square feet at the Census median, about 1,480 at the Census average. At this size the choice between one story and two starts to change the length of the foundation line noticeably.
$400,000
About 2,060 square feet at the Census median, about 1,980 at the Census average. The Census Bureau's 2025 Midwest median contract price for the whole house was $457,200, so this budget sits a little below the typical contractor-built Midwest house on the owner's land.
Working backwards: 2,000 square feet
Multiplied the other way, 2,000 square feet at the Census median is about $388,200 and at the Census average about $404,300, before land and site. A 1,500-square-foot house is about $291,100 to $303,200 on the same survey figures; 1,200 square feet about $232,900 to $242,600.
What comes off the top before a square foot is built
The Census benchmark excludes the lot and anything outside the builder's contract. On rural Indiana land those items decide how much budget is left to divide.
The land
Purdue's 2026 Farmland Values and Cash Rent Survey reports transition land — land leaving farming for other uses — at $27,260 an acre, and recreation land at $9,043. On the Purdue survey's transition-land figure, five acres is $136,300 and two acres $54,520. If the land is already paid for, the full budget goes to the building; if not, it comes out first.
The septic system
Indiana's residential septic rule requires a soil scientist to describe the soil at the site before a permit is issued, and the design follows the soil. The size follows bedrooms: design flow is 150 gallons per day per bedroom, and the minimum septic tank is 750 gallons for two bedrooms or fewer, 1,000 for three, 1,250 for four and 1,500 for five. A mound system, where the soil requires one, is a larger cost than a conventional trench field.
Water, access and power
A private well is drilled by a driller holding a state DNR licence; a long driveway and a new power line depend on the distance from the road and the utility's nearest service. None of these is in a per-square-foot figure, and none is priced here, because each depends on the parcel.
The shop half
The Census benchmark prices finished living space. Unheated shop or equipment space costs less per square foot than finished house, but there is no neutral published figure for it. Budget the living area on the benchmark and the shop area separately, from a builder's quote for your site.
Minimum dwelling sizes in real Indiana zoning ordinances
A budget that only reaches a very small house has to clear the local minimum floor area. These are the numbers three Indiana counties publish.
Randolph County: 950 square feet in the agricultural districts
Randolph County's 2018 unified zoning ordinance requires 'a minimum ground floor living area of 950 square feet' for a one-story residence in its Agricultural Limited and Agricultural Intensive districts, and 600 square feet of ground floor for a house of two or more stories, with at least 950 square feet of finished living area in total. Its Table 4.06.1 sets 950 square feet for a one-story house in the A-R district, and 720 for the ground floor of a two-story one.
Floyd County: 950 square feet in the Agricultural Residential district
A January 2026 staff report to the Floyd County Board of Zoning Appeals describes section 4.09 of the county zoning ordinance as a minimum ground floor area requirement of 950 square feet in the Agricultural Residential (AR) district, and records that the board has approved variances below it for several homes. A variance means a public hearing, notice to neighbours and a board decision.
Union County: 900 square feet for a one-story dwelling in the agricultural district
The zoning ordinance Union County's Area Planning Commission publishes sets the minimum dwelling ground floor area in its A (Agricultural) district at 900 square feet for one-story dwellings and 720 square feet for two-story dwellings.
Check the ordinance for your own parcel
These three are examples, not a statewide rule. Cities, towns and counties each set their own minimums by district, and some set none. Ask the zoning office which district your parcel is in and what the minimum living area is, and show heated living area separately from shop area on your plans so the answer is easy to confirm.
Making a fixed budget go further
These choices move the arithmetic without inventing a cheaper per-square-foot rate.
Go up in the northern counties
Where the footing depth is 36 inches, a two-story plan puts the same living area on a shorter perimeter. The arithmetic comparison above — 200 feet of perimeter against 140 for 2,400 square feet — is the reason.
Count the bedrooms before the square feet
Under Indiana's septic rule, a bedroom is any room of 70 square feet or more with an egress window or exterior door and, in new construction, a closet — and a jetted tub over 125 gallons counts as an extra bedroom. A loft 'office' with a closet can enlarge the septic system. Decide the bedroom count first.
Finish in phases
A shell with the living area finished first and the shop or a bonus room left for later keeps the first budget on the benchmark's living-area arithmetic. Check with your lender first; a construction-to-permanent loan expects a finished, occupiable house at conversion.
Start from the site survey, not the floor plan
The county's footing and snow row, the septic soil answer, the zoning minimum and the land cost set the budget left for building. Our project survey collects those facts before anyone draws.
Reading this because you are weighing a build? The next step is a plan drawn for your program.
What's different about Indiana
Footing depth depends on the county, and so does the cost of the perimeter
Under the 2020 Indiana Residential Code's county table, footings in Allen and Elkhart counties must reach 36 inches below grade, in Marion and Hamilton counties 30 inches, and in Vanderburgh and Monroe counties 24 inches. Foundation cost follows the length of the perimeter times its depth. By simple arithmetic, a one-story 40 by 60 footprint has 200 feet of perimeter for 2,400 square feet, while a two-story 30 by 40 has 140 feet of perimeter for the same 2,400 square feet on two floors. In a 36-inch county that difference is worth more than in a 24-inch one — a reason budget-limited builds in the north often go up rather than out.
Sixteen northern counties design roofs for 30 psf of ground snow
The same state table gives Lake, Porter, LaPorte, St. Joseph, Elkhart, LaGrange, Noble, Kosciusko and eight other northern counties a 30 psf ground snow load, and the remaining 76 counties 20 psf. Wind is 115 mph in every county. A wide clear-span roof carries that load on fewer, larger members, so the snow row for your county matters more to a large open shop than to a narrow house.
Accessory-building rules can decide whether the shop goes under the house roof
Randolph County's ordinance requires accessory uses in its Agricultural Limited district to be 'subordinate in area, build, extent, and purpose' to the residence, and, unless essential to an agricultural enterprise, no taller than the primary structure. A tall detached shop beside a modest house can run into that rule; the same space inside one barndominium does not create a separate accessory structure. On the other side, Indiana's code amendment exempts a freestanding accessory building of 721 square feet or less from frost-protected footings, so a small separate shop can be the cheaper foundation.
Minimum sizes are local, and variances are granted case by case
Minimum house sizes in Indiana zoning are written locally, district by district, by each county, city or town that sets one. Floyd County's Board of Zoning Appeals staff report of January 2026 records that the board has approved variances for single-family dwellings under the county's 950-square-foot minimum — but a variance is a public hearing and a decision, not a right. If your budget arithmetic lands near a minimum, check the district's number before you draw the plan.
How big of a barndominium can I build for $200,000?
How big of a barndominium can I build for $100,000?
What does a 2,000 square foot barndominium cost?
Is there a minimum house size in Indiana?
Does the shop count toward the minimum square footage?
Is it cheaper per square foot to build bigger?
Why does the same budget build less house in northern Indiana?
Should I build one story or two to save money?
Can I get a variance to build smaller than the minimum?
Questions answered? Tell us what you want to build and we will put real numbers against it.
Keep reading
The pages that answer the next question this one raises.
What a barndominium costs in Indiana
The full set of published benchmarks behind this page's arithmetic, including land and two manufacturers' kit prices.
Read itBarndominium vs house cost
Which line items a steel or post-frame shell changes, and which it never touches.
Read itCustom plans
Drawing a plan to a budget, a bedroom count and a local minimum floor area.
Read itShouses
Putting the shop and the house under one roof, and when that is the cheaper layout.
Read itStart your project survey
Tell us the budget, the land and the bedroom count, and we will work out what fits.
Read itSources
- U.S. Census Bureau — Characteristics of New Housing: contract price per sq ft (2025)
- Purdue Agricultural Economics Report: Indiana farmland values (2026) — Purdue University
- Randolph County Unified Zoning Ordinance (2018) — Randolph County, Indiana
- BZA staff report FC-01-26-01, minimum dwelling size variance (2026) — Floyd County Plan Commission
- Zoning ordinance — Union County Area Planning Commission
- 410 IAC 6-8.3 Residential On-Site Sewage Systems (rev. 28 Mar 2024) — Indiana Department of Health
- 675 IAC 14-4.4-5 (Indiana Residential Code, Table R301.2(1) county design criteria) — Cornell LII
- 675 IAC 14-4.4-43 (Indiana Residential Code, R403.1.4.1 frost protection) — Cornell LII
- U.S. Census Bureau — Building Permits Survey, county annual (2025)
Want a real number instead of a range?
Start your plans and we will come back with a budget for what you actually want to build, not a national average. Send the parcel ID or an address when you have one and we will price it against your land. That conversation costs nothing.